1231 Bantam Road, Litchfield, CT 06750
- 4 beds |
- 3 baths |
- 2,501 sqft
 Single-Family Home
  Built in 1920
  1.62acre lot
 —— car garage
  $259/sqft
  Listed 1 month ago
Property Description
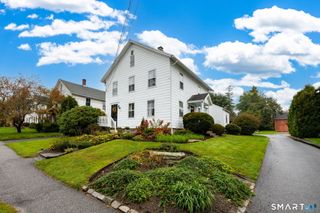
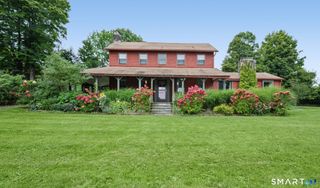
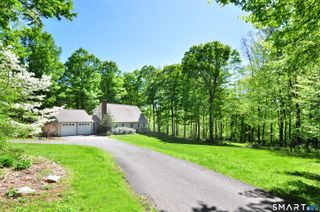
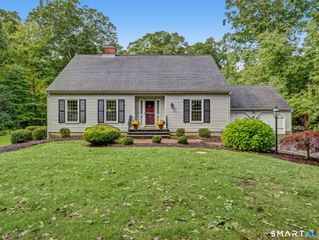
Set on 1.62 acres in Bantam, 1231 Bantam Road is a Cape Cod style home offering a flexible layout with 2,501 sq ft, 4 bedrooms and 2.5 baths. The home opens into a generous front room, offering flexible use as a sitting area or welcoming foyer, with an elegant dining room to the right and an inviting kitchen featuring an island, abundant cabinetry, farmhouse sink and granite counters. A stone patio sits just outside the back kitchen door, adding an easy outdoor connection. The foyer/sitting area also connects to a convenient half bathroom. The family room has a large bay window, and the formal living room offers a wet bar, working fireplace and large doors to a spacious wraparound deck that extends the living area outdoors with room for dining, comfortable seating and peaceful views over Hillbrook Equestrian Center. The main-level primary suite includes a full bathroom with large shower, double vanity and laundry area. Upstairs are three bedrooms (one is smaller), plus a hall full bathroom with a tub/shower. The backyard barn brings added charm and opportunity, offering a flexible space for storage or a future project with the right vision. Close to Bantam dining, shopping, White Memorial trails and the Litchfield Green, this property pairs everyday convenience with a scenic country setting. Recent Updates: 2022: New Roof, Windows, Remodeled Bathrooms & Kitchen 2025: New Water Heater 2026: New Boiler, New Electrical Updates, Remodeled Primary Bathroom, New Gutters
- Listing Status:
- Active
- Date Added:
- September 2, 2026
- Data Last Updated:
- October 5, 2026 at 4:50AM
- Listing Office:
- Berkshire Hathaway NE Prop. : (860) 621-6821
- Listing Agent:
- Heather Chirumbolo : (203) 509-1071
- MLS ID:
- 24199316

- General: PorchBarnGuttersFrench DoorsPatio
- Style: Cape Cod
- Roofing: Asphalt Shingle
- County: Litchfield
- Zoning: RR820655
- Restrictions: EasementsRight of Way
- Water: Private Well
- Sewer: Septic
This listing courtesy of Heather Chirumbolo , Berkshire Hathaway NE Prop.
Monthly Payment
- Principal & Interest $
- Property Taxes $
- Home Insurance $
- VA Funding Fee $

 New - 2 days ago