336 Maple Street, Litchfield, CT 06759
- 2 beds |
- 2 baths |
- 1,984 sqft
 Single-Family Home
  Built in 1965
  0.8acre lot
 —— car garage
  $275/sqft
  Listed 3 days ago
Property Description
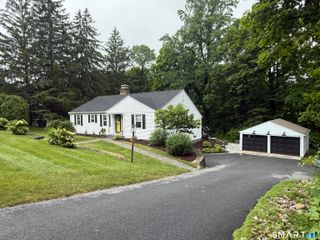
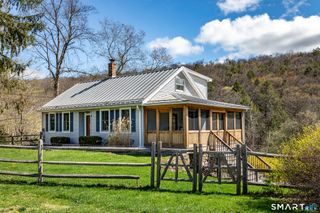
This turnkey 2-bedroom, 2-bathroom home sits on a level lot along one of Litchfield's most desirable roads. The home offers a well-designed floor plan with beautiful craftsmanship throughout. The side entry opens to a welcoming mudroom with access to the kitchen, complete with granite countertops and abundant storage. The kitchen flows into the dining area and cozy living room, where a gas log fireplace, beautiful built-ins, and a centrally located full bathroom highlight the space. Adjacent is the guest bedroom, which includes two large closets and direct access to one of the home's most unique features: a 15' x 13' atrium, providing wonderful indoor-outdoor living space to enjoy year-round. At the opposite end of the home, a 2007 addition houses the primary bedroom suite. The spacious bedroom offers vaulted ceilings, a full bathroom with both a shower and bathtub, and a large walk-in closet with a washer and dryer. On the lower level is a finished room ideal for use as an office or studio. The beautifully landscaped grounds are highlighted by an in-ground pool and a 24' x 12' poolside outbuilding. Conveniently located just minutes from local favorites including Arethusa Farm's famous ice cream, Bantam Lake, Mt. Tom State Park, White Memorial Conservation Center, charming shops, and award-winning restaurants. Approximately two hours from Manhattan, this stunning property is equally suited for a country retreat or year-round living.
- Listing Status:
- Active
- Date Added:
- August 7, 2026
- Data Last Updated:
- August 11, 2026 at 4:50AM
- Listing Office:
- William Pitt Sotheby's Int'l : (860) 868-6600
- Listing Agent:
- Leah Smith : (860) 671-1370
- MLS ID:
- 24196443

- General: ShedPatio
- Style: Ranch
- Pool: VinylIn Ground Pool
- Roofing: Asphalt Shingle
- County: Litchfield
- Zoning: RR818658
- Water: Private Well
- Sewer: Septic
This listing courtesy of Leah Smith , William Pitt Sotheby's Int'l
Monthly Payment
- Principal & Interest $
- Property Taxes $
- Home Insurance $
- VA Funding Fee $