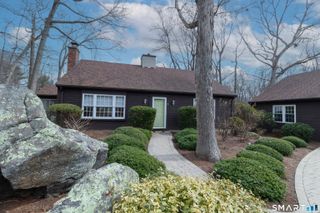
12 West Sussex Place 12, Madison, CT 06443
- 2 beds |
- 2 baths |
- 1,296 sqft
 Condominium
  Built in 2006
  —— sqft lot
  1 car garage
  $363/sqft
  Listed 9 days ago
Property Description
Welcome to effortless, low-maintenance living in this beautifully maintained 2-bedroom, 1.5-bath condominium, built in 2006. Offering 1,296 square feet of thoughtfully designed living space, plus approximately 608 square feet of finished lower-level space, this home provides exceptional flexibility for today's lifestyle. The bright, open floor plan features hardwood floors, a spacious kitchen with granite countertops and stainless steel appliances, and inviting living and dining areas filled with natural light. Enjoy your morning coffee on the welcoming front porch or relax on the private rear patio. Additional highlights include an attached one-car garage, natural gas heat, central air conditioning, and a versatile lower level ideal for a family room, home office, fitness area, or recreation space. Ideally located just minutes from downtown Madison, you'll enjoy easy access to charming shops, restaurants, beautiful beaches, the movie theater, and I-95. Combining comfort, convenience, and the best of shoreline living, this move-in-ready home is an exceptional opportunity. There street noise when you are outside the unit. Sellers to find suitable housing.
- Listing Status:
- Active
- Date Added:
- August 1, 2026
- Data Last Updated:
- August 11, 2026 at 12:53AM
- Listing Office:
- William Pitt Sotheby's Int'l : (203) 453-2533
- Listing Agent:
- Mark McElrath : (860) 951-4918
- MLS ID:
- 24196129

- General: Underground UtilitiesPorchPatio
- Style: Townhouse
- Parking: Parking spaces: 3
- HOA Amenities: Grounds MaintenanceTrash PickupSnow RemovalProperty Management378.0Monthly
- County: New Haven
- Zoning: HOD2510019
- Water: Public Water Connected
- Sewer: Shared Septic
This listing courtesy of Mark McElrath , William Pitt Sotheby's Int'l
Monthly Payment
- Principal & Interest $
- Property Taxes $
- Home Insurance $
- VA Funding Fee $