252 Boston Post Road, Madison, CT 06443
- 4 beds |
- 2 baths |
- 1,728 sqft
 Single-Family Home
 Built in 1953
 0.76acre lot
 1 car garage
 $304/sqft
 Listed 26 days ago
Property Description
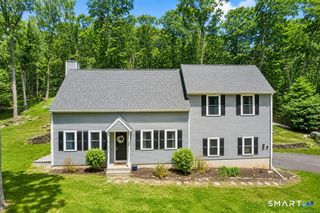
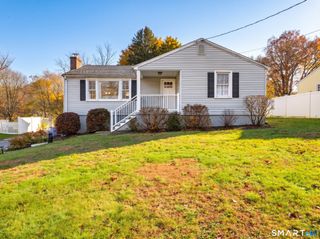
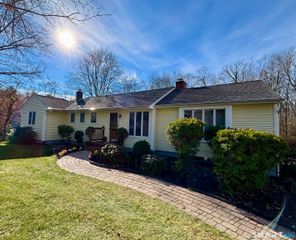
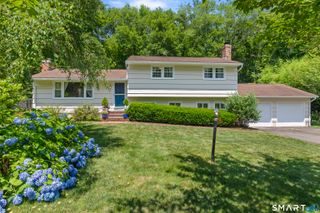
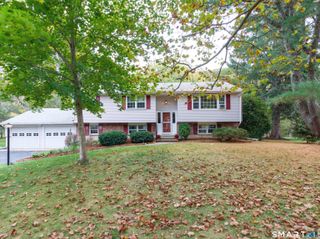
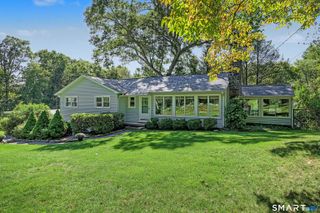
Experience the best of coastal living in this distinctive property, featuring a beautifully renovated main residence, an income-producing in-law residence, and generous grounds in one of Connecticut's most desirable shoreline communities. Set toward the rear of the .76-acre parcel, comfortably removed from Boston Post Road, the main home enjoys an attractive setting surrounded by lush greenery and magnificent mature trees. The expansive grounds provide a beautiful backdrop for outdoor entertaining, gardening, or simply relaxing in the natural surroundings. Extensively renovated throughout, the main residence combines contemporary style with everyday comfort and convenience. Enjoy a beautifully updated kitchen and bath, attractive new flooring, modern lighting, replacement windows, a new roof, and an updated heating system. These substantial improvements offer the immediate enjoyment of a move-in-ready home without the disruption and expense of a major renovation. A bright breezeway connects the home to its attached one-car garage, providing convenient, sheltered access, while the full basement offers valuable storage and utility space. A separate in-law residence toward the front of the parcel is currently leased for $1,700 per month. This rental income provides a meaningful financial advantage, helping offset ownership expenses while adding versatility and value.
- Listing Status:
- Active
- Date Added:
- October 25, 2026
- Data Last Updated:
- November 20, 2026 at 4:51AM
- Listing Office:
- Compass Connecticut, LLC : (860) 767-5390
- Listing Agent:
- Mick Marsden : (860) 334-1379
- MLS ID:
- 24216244

- General: Breezeway
- Style: Ranch
- Parking: Parking spaces: 5
- Roofing: Asphalt Shingle
- County: New Haven
- Driveway: PrivateCircularPavedAsphalt
- Zoning: R-21155610
- Water: Public Water Connected
- Sewer: Septic
This listing courtesy of Mick Marsden , Compass Connecticut, LLC
Monthly Payment
- Principal & Interest $
- Property Taxes $
- Home Insurance $
- VA Funding Fee $