270 Scotland Road, Madison, CT 06443
- 3 beds |
- 2 baths |
- 1,748 sqft
 Single-Family Home
  Built in 1971
  2acre lot
 1 car garage
  $285/sqft
  Listed 2 days ago
Property Description
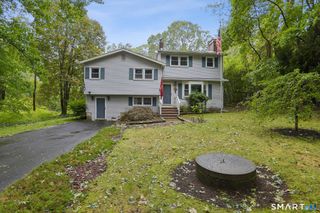
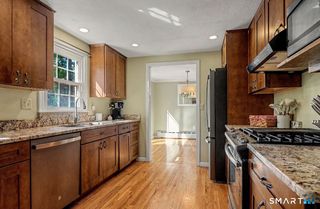
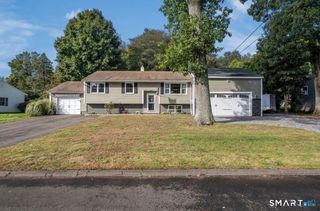
Tucked away on a private setting high above Scotland Road, 270 Scotland Road offers the perfect combination of privacy, space, and natural beauty. Set on approximately 2 acres of lightly wooded land, this 3-bedroom, 1.5-bath raised ranch enjoys elevated surroundings with seasonal views toward the Hammonasset River. The main level features a comfortable, flowing layout with hardwood floors throughout the spacious living room, complete with a fireplace that creates a warm and inviting focal point. The updated kitchen offers stainless steel appliances, tiled flooring, and a generous dining area with plenty of space for everyday living and entertaining. Three bedrooms and a full and half bath are conveniently located on the main level. Downstairs, you'll find additional finished living space with a beautiful brick fireplace, offering flexibility for a family room, home office, recreation area, or guest space. Set back in a private, lightly wooded setting, this home offers the opportunity to enjoy the peace and privacy of acreage while remaining conveniently located in Madison. With its elevated setting, river views, spacious lot, and flexible living space, 270 Scotland Road is a property worth seeing in person.
- Listing Status:
- Active
- Date Added:
- October 2, 2026
- Data Last Updated:
- October 5, 2026 at 4:50AM
- Listing Office:
- William Raveis Real Estate : (860) 388-3936
- Listing Agent:
- Kira Coon : (860) 575-3177
- MLS ID:
- 24210705

- Style: Raised Ranch
- Roofing: Asphalt Shingle
- County: New Haven
- Zoning: R-11157082
- Water: Public Water Connected
- Sewer: Septic
This listing courtesy of Kira Coon , William Raveis Real Estate
Monthly Payment
- Principal & Interest $
- Property Taxes $
- Home Insurance $
- VA Funding Fee $

 New - 2 days ago