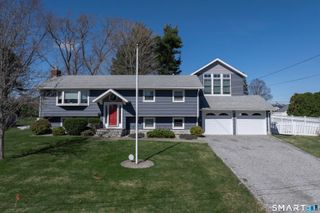
3 Longview Terrace 3, Madison, CT 06443
- 3 beds |
- 4 baths |
- 3,734 sqft
 Single-Family Home
  Built in 1988
  —— sqft lot
  2 car garage
  $248/sqft
  Listed 21 days ago
Property Description
Give away the leaf blower and the yard tools (or sell, whichever you prefer) and get ready to enjoy life on a peaceful cul-de-sac in Madison's highly desirable Strathmore Farms community, 3 Longview Terrace is an exceptional stand-alone condominium home that captures the essence of luxurious coastal living. This thoughtful 3-bedroom Colonial seamlessly blends elegance and comfort, offering a flowing first-floor layout that includes a formal dining room, a living room, an eat-in kitchen that opens to a family room with a fireplace as a focal point, and rounded out with a dedicated home office/flex space. The beautiful eat-in kitchen is the heart of the home with sliding doors that open to a large deck overlooking the meadow. Beyond the elegant interior, this property is a dream for nature enthusiasts, offering access to the community gazebo as well as kayaking, paddle boarding, and birdwatching. Enjoy the marsh-view setting, the quick two-mile drive to the stunning shoreline of Hammonasset Beach State Park, and convenience to Madison village. This home combines the space and privacy of a detached home with a premier, carefree lifestyle.
- Listing Status:
- Active
- Date Added:
- July 20, 2026
- Data Last Updated:
- August 11, 2026 at 12:53AM
- Listing Office:
- William Pitt Sotheby's Int'l : (203) 245-6700
- Listing Agent:
- Betsy Anderson : (203) 641-3233
- MLS ID:
- 24193091

- General: BalconyAwningsDeck
- Style: Colonial
- Parking: Parking spaces: 2
- Roofing: Asphalt Shingle
- HOA Amenities: Grounds MaintenanceTrash PickupSnow RemovalSewerProperty ManagementRoad MaintenanceInsuranceFlood Insurance669.0Monthly
- County: New Haven
- Driveway: Paved
- Zoning: R-11156356
- Restrictions: BoatsTrailer(S)Truck(S)
- Water: Public Water Connected
- Sewer: Shared Septic
- Exclusions: See inclusion/exclusion regarding drapes in DRrods and shelves in garage.
This listing courtesy of Betsy Anderson , William Pitt Sotheby's Int'l
Monthly Payment
- Principal & Interest $
- Property Taxes $
- Home Insurance $
- VA Funding Fee $