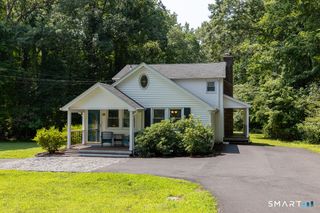
32 Wellsweep Drive, Madison, CT 06443
- 3 beds |
- 3 baths |
- 2,000 sqft
 Single-Family Home
  Built in 1970
  1.38acre lot
 2 car garage
  $335/sqft
  Listed 6 days ago
Property Description
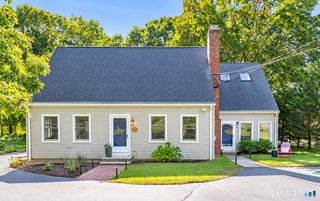
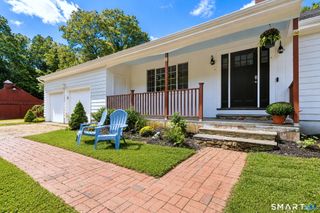
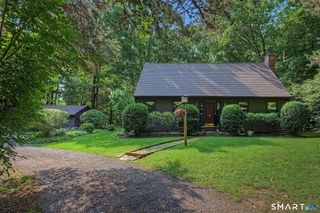
Beautifully and thoughtfully renovated home. The owners have created a lifestyle for privacy and entertaining loved ones. This three-bedroom, two-and-a-half bath home is ready for its next chapter. Hardwood flooring throughout the first floor. Remodeled kitchen and bathrooms. Thermopane windows and doors. Year-round heated sunroom to enjoy the gifts of every season. Stonework runs throughout the property, and a patio with grilling station, saltwater hot tub, and outdoor shower with heated water is a pleasure after tending to your raised gardening beds. The owners have created a private oasis less than a half mile to town. Natural gas and central air throughout. On the lower level a family room/recreation room was added with detailed trim work as you enter downstairs, along with a gym (exercise room), laundry room, storage, and a half bathroom. There are more surprises to await you when you tour this lovely home in a great location. This home checks all the boxes- flexible living space, low-maintenance, outdoor living, and a location that works year-round. There is truly something for everyone.
- Listing Status:
- Active
- Date Added:
- September 29, 2026
- Data Last Updated:
- October 5, 2026 at 4:50AM
- Listing Office:
- Berkshire Hathaway NE Prop. : (203) 245-3100
- Listing Agent:
- Heather Clinton : (203) 530-7363
- MLS ID:
- 24209740

- General: GuttersGarden AreaLightingHot TubStone WallUnderground SprinklerPatio
- Style: Ranch
- Roofing: Asphalt Shingle
- County: New Haven
- Zoning: RU-21157585
- Water: Private Well
- Sewer: Septic
- Exclusions: Refrigerator and freezer in the basement excluded. Hanging stained glass panelspersonal propertyexcluded.
This listing courtesy of Heather Clinton , Berkshire Hathaway NE Prop.
Monthly Payment
- Principal & Interest $
- Property Taxes $
- Home Insurance $
- VA Funding Fee $

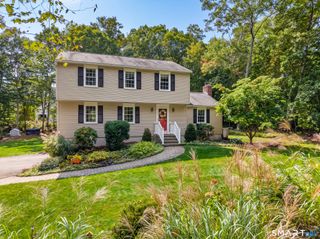
 New - 3 days ago