8 Stephanie Court, Madison, CT 06443
- 3 beds |
- 2 baths |
- 1,994 sqft
 Single-Family Home
 Built in 1998
 0.43acre lot
 2 car garage
 $251/sqft
 Listed 14 days ago
Property Description
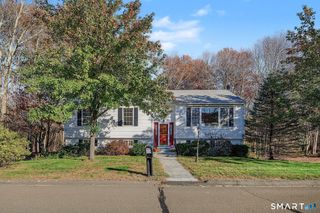
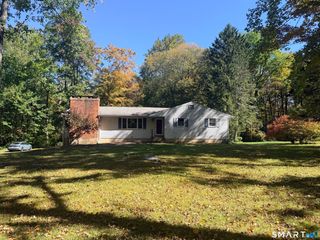
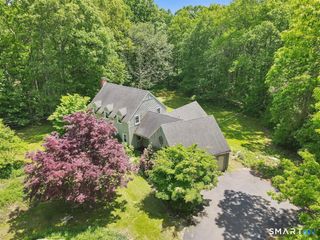
ASK ABOUT SELLER CONCESSIONS!! Welcome to 8 Stephanie Court! Tucked away on a quiet cul-de-sac in desirable Madison, this beautifully refreshed 3-bedroom, 2-full-bath raised ranch offers nearly 2,000 square feet of finished living space on a lovely, level lot. The main level features 1,344 square feet of comfortable living space, including a spacious living room, dining room, updated kitchen, and three generously sized bedrooms. Recent improvements throughout the home include brand-new kitchen cabinets, countertops, appliances, flooring, fresh paint, and much more! Just off the main living area, a wonderful deck overlooks the peaceful backyard, providing the perfect setting for relaxing, entertaining, or enjoying the outdoors. The above-grade lower level offers an additional 650 square feet of finished living space with convenient walkout access to the backyard, providing excellent flexibility for a family room, home office, recreation area, or additional entertaining space. Completing the home is a two-car garage with brand-new overhead doors and convenient drive-in access. With its extensive updates, versatile layout, and beautiful level yard, this move-in-ready home is an opportunity you won't want to miss!
- Listing Status:
- Active
- Date Added:
- November 4, 2026
- Data Last Updated:
- November 19, 2026 at 4:52AM
- Listing Office:
- Salzillo Realty Company : (860) 637-1379
- Listing Agent:
- Sean Doran : (203) 623-6189
- MLS ID:
- 24218965

- Style: Raised Ranch
- Parking: Parking spaces: 8
- Roofing: Asphalt Shingle
- HOA Amenities: Road Maintenance125.0Annually
- County: New Haven
- Driveway: PrivatePaved
- Zoning: RU-11161355
- Water: Private Well
- Sewer: Septic
This listing courtesy of Sean Doran , Salzillo Realty Company
Monthly Payment
- Principal & Interest $
- Property Taxes $
- Home Insurance $
- VA Funding Fee $

 New - 2 days ago