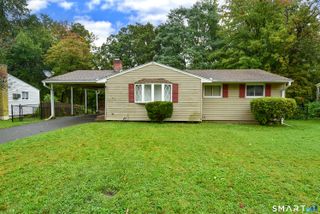
256 Autumn Street, Manchester, CT 06040
- 2 beds |
- 1 bath |
- 1,008 sqft
 Single-Family Home
 Built in 1938
 1.14acre lot
 3 car garage
 $278/sqft
 Listed 9 days ago
Property Description
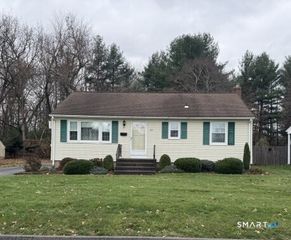
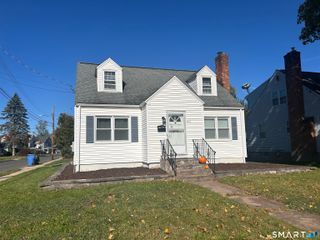
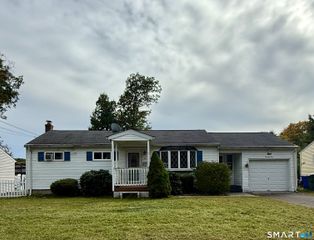
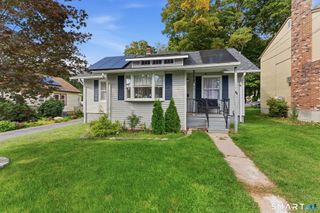
Welcome to 256 Autumn Street, a charming Cape Cod-style home tucked into a quiet Manchester neighborhood on over an acre of land. With 2 bedrooms and 1 updated full bathroom, this home offers a comfortable layout with hardwood flooring throughout much of the main level. Natural light fills the living room, while the kitchen and adjoining dining area provide a cozy setting for everyday meals. Upstairs, the finished space offers flexibility for a home office, hobby room, or quiet retreat. The unfinished basement provides plenty of storage and potential for additional living space with some creativity and improvements. Outside is where this property truly shines! The spacious yard is surrounded by mature trees and thoughtfully landscaped gardens filled with established perennials. Stone patios and an outdoor fireplace create inviting spaces for relaxing, entertaining, or enjoying a peaceful evening outdoors. A standout feature is the oversized detached 3-car garage, offering plenty of room for vehicles, storage, or a workshop. Conveniently located near Charter Oak Park, Case Mountain trails, downtown Manchester's shops and restaurants, grocery stores, and major highways. With its charming character, generous outdoor space, and opportunities to make it your own, 256 Autumn Street is ready for its next chapter!
- Listing Status:
- Active
- Date Added:
- November 9, 2026
- Data Last Updated:
- November 19, 2026 at 12:50AM
- Listing Office:
- eXp Realty : (866) 828-3951
- Listing Agent:
- Maxwell Castrogiovanni : (860) 302-8394
- MLS ID:
- 24218634

- General: PorchGarden AreaStone WallPatio
- Style: Cape Cod
- Roofing: Asphalt Shingle
- County: Hartford
- Zoning: RA2127237
- Water: Public Water Connected
- Sewer: Public Sewer Connected
This listing courtesy of Maxwell Castrogiovanni , eXp Realty
Monthly Payment
- Principal & Interest $
- Property Taxes $
- Home Insurance $
- VA Funding Fee $