35 Helaine Road, Manchester, CT 06042
- 3 beds |
- 2 baths |
- 1,229 sqft
 Single-Family Home
  Built in 1950
  10,454sqft lot
 —— car garage
  $285/sqft
  Listed 3 days ago
Property Description
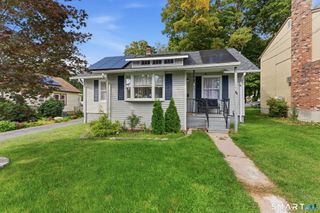
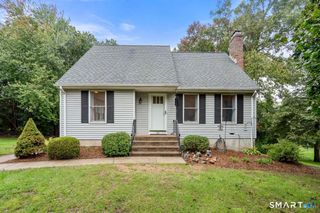
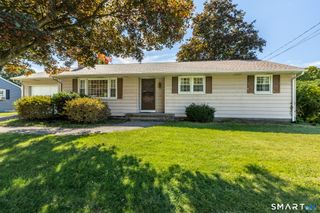
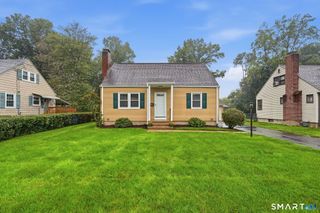
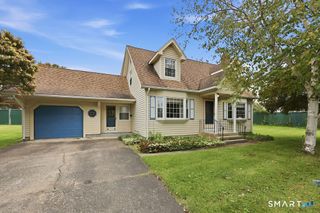
**Highest and Best due by 10/5 at 6pm.** Welcome to this charming and solidly built Cape Cod home nestled in a highly desirable neighborhood. Offering three bedrooms and two full baths, this home combines classic character with a versatile layout. The main level features an inviting eat-in kitchen with a breakfast bar, granite counters, stainless steel appliances and convenient access to the backyard, making outdoor entertaining a breeze. A spacious living room with a wood burning fireplace, first-floor bedroom, and full bath provide the option for comfortable one-level living. Hardwood flooring throughout adds warmth and character. The second floor offers a spacious primary bedroom with a walk-in closet, a third bedroom, and a dormered full bath, providing plenty of additional living space. The exterior offers great curb appeal and a level, fully fenced yard with a patio-perfect for BBQ's, relaxing, gardening, or play-plus a storage shed for added convenience.The full basement provides excellent storage and the potential for additional finished living space. Solidly constructed with a steel support beam, this well-maintained home offers quality construction, a flexible floor plan, and plenty of opportunity to make it your own. Set in a sought-after neighborhood, this Cape Cod is ready to welcome its next owner.
- Listing Status:
- Active
- Date Added:
- October 1, 2026
- Data Last Updated:
- October 5, 2026 at 12:51AM
- Listing Office:
- William Raveis Real Estate : (860) 633-0111
- Listing Agent:
- Lauren Spina : (860) 995-0172
- MLS ID:
- 24211072

- Style: Cape Cod
- Roofing: Asphalt Shingle
- County: Hartford
- Zoning: RA2426253
- Water: Public Water Connected
- Sewer: Public Sewer Connected
This listing courtesy of Lauren Spina , William Raveis Real Estate
Monthly Payment
- Principal & Interest $
- Property Taxes $
- Home Insurance $
- VA Funding Fee $

 New - 1 day ago