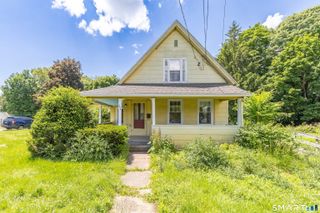
436 Middle Turnpike East, Manchester, CT 06040
- 3 beds |
- 2 baths |
- 1,419 sqft
 Single-Family Home
  Built in 1847
  1.03acre lot
 2 car garage
  $398/sqft
  Listed 1 month ago
Property Description
A MANCHESTER LANDMARK. One of Manchester's oldest surviving homes, this beautifully restored 1847 antique farmhouse blends historic character with modern comfort. Nearly $200,000.00 in improvements since 2021 have enhanced every inch while preserving its original charm. Enjoy beautifully landscaped grounds with mature trees, colorful gardens, a heated in-ground pool, screened porch, and sunroom. The restored barn offers a professional recording studio, speakeasy-inspired gathering space, and 2nd garage space. Other buildings include the possibilities for workshops, storage and potential for an in-law apartment or guest suite. Inside the home, the bright and airy country kitchen offers the chef a gas range and an over- sized pantry plus access to another private porch-the perfect spot to enjoy your morning coffee as the sounds of colorful birds fill the gardens. The open concept living room and dining room off the kitchen area, a flexible first floor bedroom or office complete the first floor. From the dining room, a charming country staircase leads to he second floor, showcasing the home's authentic character, a spacious primary with dressing area with exceptional closet space, full bath and a second bedroom leading to an attic space which awaits your imagination. This is a rare opportunity to own one of Manchester's most distinctive historic homes.
- Listing Status:
- Active
- Date Added:
- June 19, 2026
- Data Last Updated:
- July 26, 2026 at 8:50PM
- Listing Office:
- BHHS Realty Professionals : (413) 567-3361
- Listing Agent:
- Kay Marcia : (860) 818-2717
- MLS ID:
- 24182477

- General: Porch-ScreenedPorch-EnclosedBreezewayShedPorchBarnCabanaGuttersGarden AreaLighting
- Style: AntiqueFarm House
- Pool: HeatedSafety FenceIn Ground Pool
- Parking: Parking spaces: 4
- Roofing: Asphalt ShingleMetal
- County: Hartford
- Driveway: PrivatePavedAsphalt
- Zoning: X631551
- Water: Public Water Connected
- Sewer: Public Sewer Connected
This listing courtesy of Kay Marcia , BHHS Realty Professionals
Monthly Payment
- Principal & Interest $
- Property Taxes $
- Home Insurance $
- VA Funding Fee $