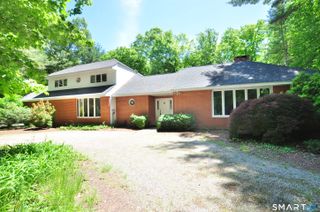
46 Butternut Road, Manchester, CT 06040
- 4 beds |
- 3 baths |
- 3,778 sqft
 Single-Family Home
  Built in 1968
  0.75acre lot
 2 car garage
  $132/sqft
  Listed 16 days ago
Property Description
This beautifully maintained 2,903 sqft residence offers elegance and modern refinement. From the moment you arrive, the home's stone accents, manicured landscaping, and welcoming front porch create an impression of quiet sophistication. Inside, natural light pours through the large windows and skylights, illuminating warm wood tones, exposed beams, and thoughtfully curated living spaces. The formal living and dining rooms feel grand and inviting, framed by serene views of the greenery outside. The kitchen is a standout, featuring a combination of white and navy cabinetry with brass hardware, stainless steel appliances, and abundant sunlight from overhead skylights and a picture window. Nearby, a cozy lounge and workspace nook offers the perfect retreat for reading and relaxing. The home's 4 bedrooms each offer their own distinct character, with the primary suite serving as a luxurious escape. Vaulted ceilings, a skylight, deep blue walls, and a beautifully ensuite bath with a glasstop vanity and spainspired shower create a space designed for comfort. Other bedrooms are bright, spacious, and thoughtfully finished. The lower level adds a layer of charm with a den, a built-in bar, pendant lighting, and a dedicated office area-perfect for entertaining or unwinding. Outside, the expansive backyard feels like a private sanctuary, offering an open lawn and large deck. Home is located near area shops, dining & entertainment. Come out and view this home today!
- Listing Status:
- Active
- Date Added:
- July 10, 2026
- Data Last Updated:
- July 26, 2026 at 8:50PM
- Listing Office:
- William Raveis Real Estate : (860) 633-0111
- Listing Agent:
- Vincent Diana : (860) 490-2918
- MLS ID:
- 24189905

- Style: Split Level
- Roofing: Asphalt Shingle
- County: Hartford
- Zoning: AA628693
- Water: Public Water Connected
- Sewer: Public Sewer Connected
This listing courtesy of Vincent Diana , William Raveis Real Estate
Monthly Payment
- Principal & Interest $
- Property Taxes $
- Home Insurance $
- VA Funding Fee $