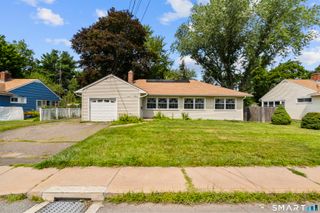
82 Weaver Road, Manchester, CT 06042
- 3 beds |
- 1 bath |
- 1,267 sqft
 Single-Family Home
  Built in 1951
  0.28acre lot
 1 car garage
  $245/sqft
  Listed 4 days ago
Property Description
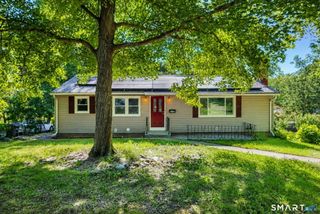
Welcome to a beautifully updated, turn-key, 3-bedroom ranch in Manchester's highly sought-after Buckley District. Offering 1,267 sq ft of comfortable main-level living on a level 0.28-acre lot. This home has been improved w/Andersen windows (2021), a new roof, siding & gutters (November 2025), a newer oil tank & recently repointed chimney flashing. Inside you're welcomed w/an inviting wood-burning fireplace. The updated kitchen features marble countertops, stainless steel appliances & an efficient layout that opens to the dining area. Efficient radiant heat (oil fueled) provides consistent comfort throughout the home. A breezeway connects the home to the attached garage, which offers convenient overhead storage w/easy ladder access. Outside, the private, south-facing backyard is a true retreat, complete w/a beautiful brick patio that's ideal for entertaining, outdoor dining, or simply relaxing in the sun. Mature & colorful hydrangeas create exceptional curb appeal. Located on a BRAND NEW paved road, this home offers the perfect balance of peaceful suburban living & everyday convenience. Walking distance to Buckley Elementary School, quick access to I-84 & I-384, and some of Manchester's finest hiking trails, parks, shopping, restaurants, & local amenities in an area known for its quiet streets, mature trees, & welcoming atmosphere. Don't miss the opportunity to make this your home!
- Listing Status:
- Active
- Date Added:
- August 6, 2026
- Data Last Updated:
- August 11, 2026 at 4:50AM
- Listing Office:
- Coldwell Banker Realty : (860) 231-2600
- Listing Agent:
- Teresa Dudzikowski : (203) 233-3217
- MLS ID:
- 24197234

- General: SidewalkGuttersGarden AreaLightingPatio
- Style: Ranch
- Roofing: Asphalt Shingle
- County: Hartford
- Zoning: RA630572
- Water: Public Water Connected
- Sewer: Public Sewer Connected
This listing courtesy of Teresa Dudzikowski , Coldwell Banker Realty
Monthly Payment
- Principal & Interest $
- Property Taxes $
- Home Insurance $
- VA Funding Fee $

 New - 3 days ago