35 Clear View Drive, Mansfield, CT 06250
- 2 beds |
- 1 bath |
- 1,232 sqft
 Single-Family Home
  Built in 1955
  0.3acre lot
 —— car garage
  $260/sqft
  Listed 14 days ago
Property Description
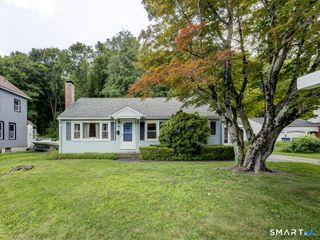
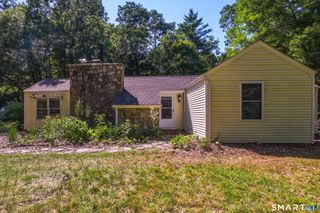
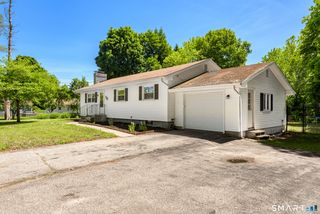
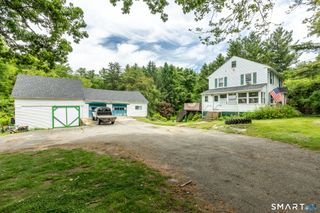
Welcome to this beautifully maintained 2-bedroom, 1-bathroom home offering the perfect blend of comfort, style, and convenience. Nestled in a desirable, peaceful neighborhood, this property is an exceptional find for first-time homebuyers, downsizers, or anyone looking for a turnkey home in a prime location. As you step inside, you will immediately notice the bright and airy open-floor plan, designed for modern living and seamless entertaining. Natural light pours into the spacious living areas, beautifully highlighting the gleaming hardwood floors that run throughout the home. The fluid transition from the living space to the dining area and kitchen makes the home feel incredibly spacious and welcoming. Both bedrooms offer comfortable accommodations with ample closet space, sharing a clean, well-appointed full bathroom. Step outside to discover your own private oasis. The expansive, flat backyard is perfect for summer barbecues, gardening, playing with pets, or simply relaxing around a fire pit. Additionally, the attached 1-car garage provides excellent storage space. Location is everything, and this home truly delivers. Situated just a short drive away from both the University of Connecticut (UConn) and Eastern Connecticut State University (ECSU), making it a highly convenient and easy to enjoy access to local dining, shopping, and parks. Don't miss the opportunity to make this lovely house your new home! Schedule your private showing today.
- Listing Status:
- Active
- Date Added:
- July 27, 2026
- Data Last Updated:
- August 11, 2026 at 4:52PM
- Listing Office:
- RE/MAX Bell Park Realty : (860) 774-7600
- Listing Agent:
- Jessica Deojay : (860) 367-4205
- MLS ID:
- 24194666

- Style: Ranch
- Roofing: Shingle
- County: Tolland
- Zoning: RAR901632066
- Water: Public Water Connected
- Sewer: Septic
This listing courtesy of Jessica Deojay , RE/MAX Bell Park Realty
Monthly Payment
- Principal & Interest $
- Property Taxes $
- Home Insurance $
- VA Funding Fee $