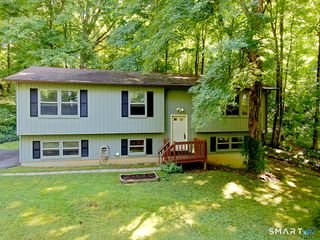
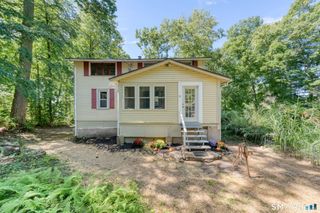
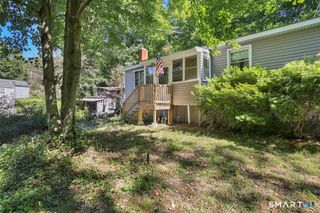
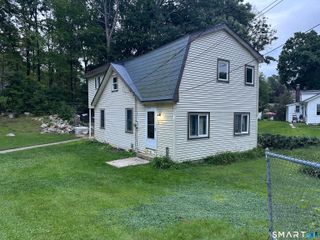
19 Myrna Drive, Marlborough, CT 06447
- 3 beds |
- 1 bath |
- 1,280 sqft
 Single-Family Home
 Built in 1956
 0.67acre lot
 —— car garage
 $234/sqft
 Listed 1 month ago
Property Description
Tucked away on a quiet cul-de-sac in Marlborough's Lake Terramuggus district, 19 Myrna Drive is all about easy living. Set on .67 level acres with a fenced backyard and mature landscaping, this 3-bedroom Cape offers space to spread out, privacy to enjoy and an impressive list of big-ticket updates already taken care of. Inside, the generously sized kitchen and dining room are open to one another, connected by a breakfast bar perfect for casual meals and conversation. The spacious living room leads to a convenient main-level laundry/pantry/storage room, while a large hall closet and beautifully updated full bath (2026) complete the first floor. Upstairs are 3 bedrooms PLUS a bonus room ready to become your home office, den, dressing room or walk-in closet. Outside, a patio and gazebo set the stage for summer dinners, morning coffee and evenings with friends, while the large, level yard leaves plenty of room to play, garden or simply relax. Two sheds offer additional storage. And the best part? So much has already been done: siding (2014), septic system & leach fields (2016), metal roof with transferable 50-year warranty (2019), furnace & oil tank (2025), plus all-new plumbing. Close to Lake Terramuggus, Route 2 and Marlborough Village. A little tucked away, a lot convenient, and ready for its next chapter.
- Listing Status:
- Active
- Date Added:
- September 23, 2026
- Data Last Updated:
- November 19, 2026 at 4:52AM
- Listing Office:
- Coldwell Banker Realty : (860) 633-3661
- Listing Agent:
- Gina Lavery : (860) 869-2148
- MLS ID:
- 24209318

- General: ShedGazeboGuttersStone WallPatio
- Style: Cape Cod
- Parking: Parking spaces: 6
- Roofing: Metal
- County: Hartford
- Driveway: PrivateCrushed Stone
- Zoning: R2223785
- Water: Private Well
- Sewer: Septic
This listing courtesy of Gina Lavery , Coldwell Banker Realty
Monthly Payment
- Principal & Interest $
- Property Taxes $
- Home Insurance $
- VA Funding Fee $