132 Summer Street, Meriden, CT 06451
- 3 beds |
- 1 bath |
- 1,009 sqft
 Single-Family Home
  Built in 1941
  6,098sqft lot
 1 car garage
  $287/sqft
  Listed 25 days ago
Property Description
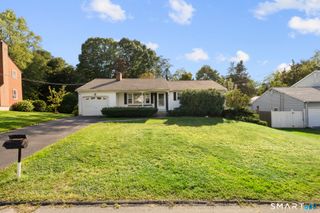
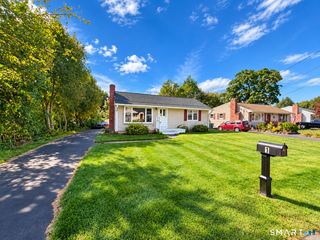
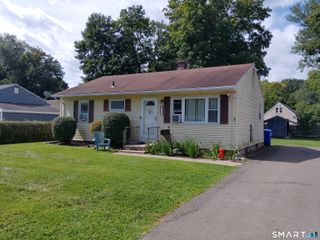
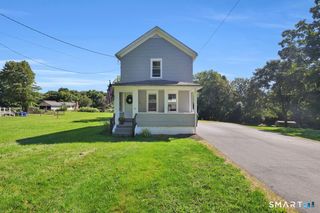
Charming Cape-style home in Meriden offering 1,009 square feet of comfortable living space, featuring 3 bedrooms and 1 full bath. Unfinished attic can be finished to create a primary suite and add another 200+ square feet. Roof was replaced in 2024 and includes a 20 year transferable warranty. Chimney also repointed and capped in 2024. This inviting home combines classic character with practical living, offering a flexible layout ideal for first-time buyers or anyone looking for a manageable home with room to make it their own. The main level offers a welcoming living space, a functional kitchen, and convenient access to the home's bedrooms and full bath. Upstairs, additional bedroom space provides flexibility for guests, a home office, or a private retreat. With three bedrooms and a thoughtful Cape-style layout, there is plenty of opportunity to personalize the space to suit your needs. Set in a convenient Meriden location close to shopping, dining, parks, schools, and major commuter routes. Bring your vision and make this classic Cape your own! *Subject to probate approval.* October 1, 2025 Grand List reflected a new Assessed Value of $177,800 and a new Mill Rate of 31.33. Taxes for the 2026-2027 tax year are $5,570.48. Quarterly payments are available in the City of Meriden.
- Listing Status:
- Active
- Date Added:
- September 9, 2026
- Data Last Updated:
- October 5, 2026 at 12:51AM
- Listing Office:
- Tier 1 Real Estate : (860) 578-2016
- Listing Agent:
- Calla Lord : (203) 535-2346
- MLS ID:
- 24205409

- Style: Cape Cod
- Roofing: Asphalt Shingle
- County: New Haven
- Zoning: R-11168394
- Water: Public Water Connected
- Sewer: Public Sewer Connected
This listing courtesy of Calla Lord , Tier 1 Real Estate
Monthly Payment
- Principal & Interest $
- Property Taxes $
- Home Insurance $
- VA Funding Fee $