1561 East Main Street 10, Meriden, CT 06450
- 2 beds |
- 2 baths |
- 1,168 sqft
 Condominium
  Built in 1986
  —— sqft lot
  1 car garage
  $278/sqft
  Listed 1 day ago
Property Description
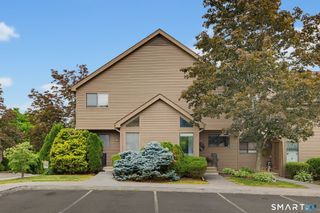
Welcome to Mountain View-where modern updates meet effortless living! This beautifully renovated 2-bedroom, 1.5-bath condo on the desirable Meriden/Middlefield line is truly move-in ready. The stylish kitchen features porcelain tile flooring, GE stainless-steel appliances, and a gorgeous tile backsplash. At the same time, both bathrooms have been tastefully updated with Calcutta-style tile floors and elegant accent walls. Enjoy cherry hardwood floors on the main level, luxury vinyl flooring upstairs, fresh paint throughout, new garage doors, and newer A/C and hot-water tank. Step outside onto your brand-new front and back decks and take in the beautiful views-perfect for morning coffee or relaxing after a long day. Conveniently located near major highways, shopping, dining, and everyday amenities, this condo offers the perfect blend of comfort, style, and convenience. More than a condo-it's a lifestyle. Welcome home to Mountain View!
- Listing Status:
- Active
- Date Added:
- August 9, 2026
- Data Last Updated:
- August 10, 2026 at 8:52PM
- Listing Office:
- Eagle Eye Realty PLLC : (860) 263-9102
- Listing Agent:
- Andrea Rodriguez : (860) 331-5156
- MLS ID:
- 24197078

- General: BalconyGutters
- Style: Townhouse
- Parking: Parking spaces: 1
- HOA Amenities: Grounds MaintenanceTrash PickupSnow RemovalProperty ManagementRoad MaintenanceInsurance345.0Monthly
- County: New Haven
- Zoning: RESIDENTIAL1182645
- Water: Public Water Connected
- Sewer: Public Sewer Connected
This listing courtesy of Andrea Rodriguez , Eagle Eye Realty PLLC
Monthly Payment
- Principal & Interest $
- Property Taxes $
- Home Insurance $
- VA Funding Fee $