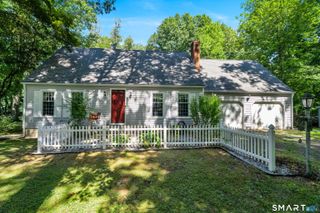
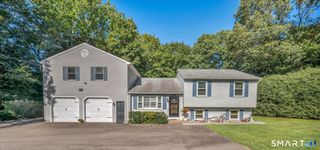
186 Greenbriar Road, Meriden, CT 06450
- 4 beds |
- 3 baths |
- 2,233 sqft
 Single-Family Home
  Built in 1980
  0.43acre lot
 2 car garage
  $215/sqft
  Listed 1 month ago
Property Description
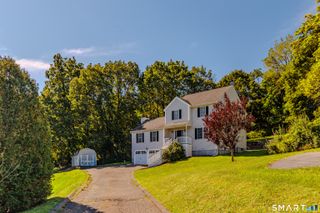
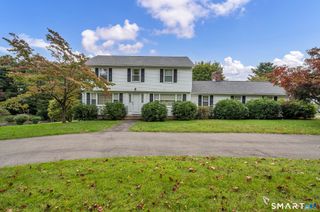
Welcome Home to this Spacious 4-Bedroom Cape! This well maintained 4 bedroom, 2 1/2 bath home offers an inviting blend of comfort & functionality, complete with an attached 2 car garage w/loft storage. The garage features two new vinyl doors, automatic openers & a driveway only 4 yrs old. Step inside to a bright, open kitchen designed for everyday living. The kitchen features a center island, granite countertops, gas range, convenient desk area & a sunny eating area with an abundance of natural light. A slider leads directly to the two-tiered Trex deck overlooking a beautiful in-ground swimming pool-the perfect setting for summer gatherings. The pool liner & cover are approximately 5 yrs old. The main-level primary bedroom suite provides comfortable one-floor living, while an additional main-level room is currently being used as an office. The spacious sunken living room is a true focal point, featuring a dramatic floor-to-ceiling wood-burning fireplace, exposed wood beams & luxury vinyl flooring. A half bath with laundry hookups is also located on the main level. This space could potentially be converted to a full bath by relocating the laundry to the lower level. Upstairs you'll find 3 add'l bedrooms & a full bath, providing plenty of room for the family! The walkout lower level offers a finished den along with an unfinished storage space-ideal for a workshop, or home gym. Additional features include 200-amp elec & solar panels for cost efficiency. Come take a look!
- Listing Status:
- Active
- Date Added:
- August 28, 2026
- Data Last Updated:
- October 5, 2026 at 12:51AM
- Listing Office:
- Century 21 AllPoints Realty : (203) 265-1931
- Listing Agent:
- Linda Conchado : (203) 980-0549
- MLS ID:
- 24202621

- General: ShedDeck
- Style: Cape Cod
- Pool: ConcreteIn Ground Pool
- Parking: Parking spaces: 6
- Roofing: Asphalt Shingle
- County: New Haven
- Driveway: Paved
- Zoning: S-R1171863
- Water: Public Water Connected
- Sewer: Public Sewer Connected
This listing courtesy of Linda Conchado , Century 21 AllPoints Realty
Monthly Payment
- Principal & Interest $
- Property Taxes $
- Home Insurance $
- VA Funding Fee $