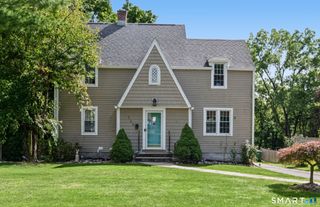
53 Holiday Hill Road, Meriden, CT 06450
- 3 beds |
- 2 baths |
- 1,714 sqft
 Single-Family Home
  Built in 1956
  0.3acre lot
 2 car garage
  $216/sqft
  Listed 2 days ago
Property Description
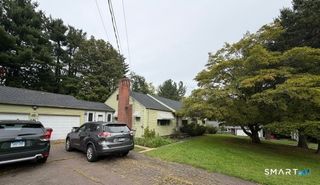
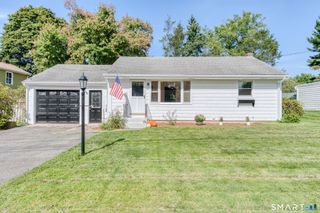
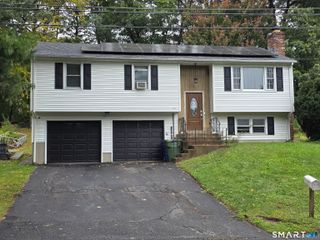
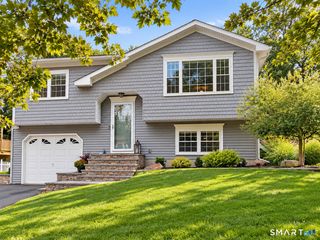
Conveniently located. Vinyl-sided split level home with attached, oversized 2 car garage is looking for a new buyer. Your first level offers a roomy living rm with brick fireplace, hardwood floors which leads to an updated kitchen with a breakfast bar, granite counters, backsplash & a separate dining area with sliding glass doors to a deck overlooking a fenced in backyard. The upper level has 3 bedrooms with hw floors & a full bath. There is a hatchway that provides attic for additional storage. The lower level is great for entertaining with spacious family room with a woodburning stove, a half bath with washer/dryer hookup. (There is a panel here that accesses the crawl basement which houses the oil tank, boiler, water heater, circuit breaker box plus provides added storage.) Continuing on & there is a cozy office/craft room opposite the 1/2 bath & near the lower level back door for a covered outside access. This area is currently used as a huge walk-in heated closet/crafter area/office. Lastly there is a separate exercise room (with electric baseboard heat currently used as an exercise rm). The lower level has such a versatile floor with multi options. A separate front door & back door provide easy access. City water, city sewers, 2 zones of heat, wood stove, oil heat & a split system, electric heat also provide various heating options. Agent is related to seller. "Highest & Best Offer" by Tuesday, Oct 6, 5:00 pm.
- Listing Status:
- Active
- Date Added:
- October 2, 2026
- Data Last Updated:
- October 5, 2026 at 12:51AM
- Listing Office:
- Carey & Guarrera Real Estate : (203) 925-0058
- Listing Agent:
- Cheryl Mallick : (203) 218-3335
- MLS ID:
- 24211404

- General: ShedDeckGutters
- Style: Split Level
- Parking: Parking spaces: 6
- Roofing: Asphalt Shingle
- County: New Haven
- Driveway: Paved
- Zoning: R-11166770
- Water: Public Water Connected
- Sewer: Public Sewer Connected
This listing courtesy of Cheryl Mallick , Carey & Guarrera Real Estate
Monthly Payment
- Principal & Interest $
- Property Taxes $
- Home Insurance $
- VA Funding Fee $

 New - 2 days ago