612 Blackstone Village 612, Meriden, CT 06450
- 1 bed |
- 1 bath |
- 968 sqft
 Condominium
  Built in 1971
  —— sqft lot
  1 car garage
  $159/sqft
  Listed 1 month ago
Property Description
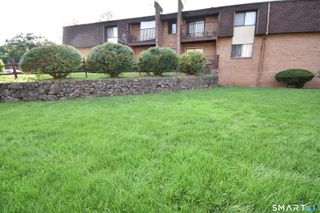
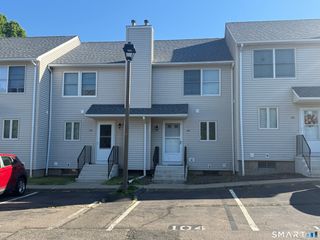
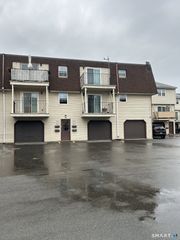
I'm excited to share this lovely, well-maintained first-floor ranch-style condo that just became available! This home features beautiful newer luxury vinyl plank flooring throughout and is filled with wonderful natural light, making it feel incredibly cozy and comfortable. You'll love the open-concept layout that offers a seamless flow between the living room, dining area, and the front balcony-perfect for relaxing or entertaining. The kitchen comes fully equipped with stainless steel appliances, ample cabinet storage, and extra space for a pantry or stand-alone microwave. The bedroom is wonderfully spacious at 18' x 13', easily accommodating a king-size bed and your favorite furniture, along with a large closet for storage. The full bath (14' x 6') was beautifully updated just a year ago with a new vanity, lighting, and tub/shower combo. Truly, nothing has been overlooked! For your convenience, the unit includes a private, secured attached garage w/remote directly underneath, which provides extra storage and easy access to your laundry area(the one-year-old washer and dryer are included in the sale!).You will also have an additional assigned parking space, plus plenty of separate visitor parking for your guests. The monthly HOA fee of $470.84 takes care of so much, including heat,hot water, city water, sewers, ground maintenance, snow removal, and trash.Plus, you'll get to enjoy fantastic community amenities like a seasonal in-ground pool, basketball court, and playground.
- Listing Status:
- Active
- Date Added:
- August 27, 2026
- Data Last Updated:
- October 6, 2026 at 12:52AM
- Listing Office:
- Silver and Oak Realty : (860) 372-4666
- Listing Agent:
- Maria Aubey : (860) 214-0435
- MLS ID:
- 24202036

- General: Balcony
- Style: Ranch
- Pool: In Ground Pool
- Parking: Parking spaces: 1
- HOA Amenities: PoolTrash PickupSnow RemovalHeatHot WaterWaterSewerPest ControlPool ServiceRoad Maintenance470.0Monthly
- County: New Haven
- Zoning: RES1169352
- Restrictions: BoatsTrailer(S)
- Water: Public Water Connected
- Sewer: Public Sewer Connected
This listing courtesy of Maria Aubey , Silver and Oak Realty
Monthly Payment
- Principal & Interest $
- Property Taxes $
- Home Insurance $
- VA Funding Fee $