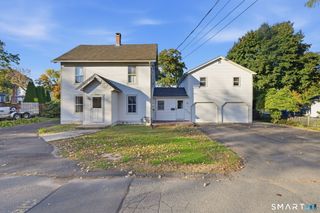
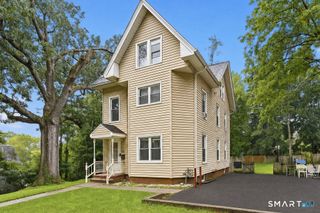
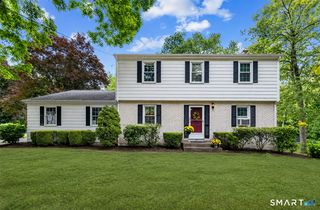
66 South 3rd Street, Meriden, CT 06451
- 5 beds |
- 3 baths |
- 2,304 sqft
 Single-Family Home
 Built in 1890
 4,356sqft lot
 —— car garage
 $163/sqft
 Listed 4 days ago
Property Description
WELCOME HOME - WHERE TIMELESS CHARM MEETS MODERN ELEGANCE! Discover this beautifully reimagined 5-bedroom, 3-bath home, where classic character meets contemporary upgrades and exceptional versatility! Step inside to refinished hardwood floors, recessed lighting, stylish fixtures, and modern ceiling fans that create a bright, inviting atmosphere. At the heart of the home is a stunning brand-new kitchen featuring new appliances and an adjoining area perfect for dining, entertaining, or enjoying your morning coffee. Five bedrooms and three updated bathrooms, including an upstairs en-suite, offer flexible living options. An enclosed porch provides a peaceful retreat, while the framed attic presents exciting possibilities for future use. Outside, a brand-new deck and refreshed landscaping create the perfect setting for relaxing and entertaining. Additional improvements include electrical upgrades, new lighting, and extensive interior enhancements. Select photos have been virtually staged to showcase the home's possibilities. Beautifully updated. Full of character. Ready for its next chapter! Schedule your private showing today!
- Listing Status:
- Active
- Date Added:
- November 14, 2026
- Data Last Updated:
- November 19, 2026 at 12:50AM
- Listing Office:
- Francis Realty & Consulting : (860) 967-8776
- Listing Agent:
- Chris Francis : (860) 335-4791
- MLS ID:
- 24221384

- General: Porch-EnclosedPorchDeck
- Style: Colonial
- Roofing: Asphalt Shingle
- County: New Haven
- Zoning: R-21171522
- Water: Public Water Connected
- Sewer: Public Sewer Connected
This listing courtesy of Chris Francis , Francis Realty & Consulting
Monthly Payment
- Principal & Interest $
- Property Taxes $
- Home Insurance $
- VA Funding Fee $

 New - 1 day ago