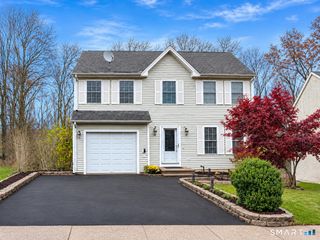
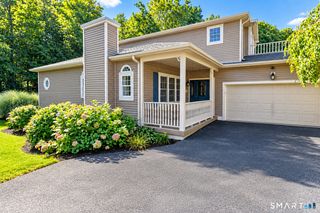
89 Patton Drive 89, Meriden, CT 06450
- 3 beds |
- 3 baths |
- 2,486 sqft
 Condominium
 Built in 2012
 —— sqft lot
 2 car garage
 $189/sqft
 Listed 27 days ago
Property Description
Discover this Exceptional 55+ community! Welcome to Preston Woods, a sought-after adult community nestled alongside scenic green space, offering the perfect blend of comfort, elegance, and low-maintenance living! This beautifully designed 3-bedroom, 2.5-bath home boasts an impressive layout, soaring ceilings, gleaming hardwood floors, and incredible spaces for entertaining and relaxation.Step inside and be greeted by a warm, inviting foyer that opens to a spectacular sun-filled living room featuring dramatic cathedral ceilings and an airy, open feel.The spacious kitchen offers abundant cabinetry, stainless steel appliances, and a comfortable dining area, while the adjoining formal dining room is perfect for hosting memorable gatherings. Just beyond, the beautiful sunroom provides a peaceful retreat where you can enjoy your morning coffee, unwind with a favorite book, or simply take in the natural surroundings.Convenient main-level living is a standout feature, with two generously sized bedrooms, including a comfortable primary suite complete with a private full bath. Upstairs, a spacious third bedroom with vaulted ceilings offers wonderful versatility as a guest retreat, home office, or hobby room.The surprises continue in the expansive finished lower level! Designed for entertaining and everyday enjoyment, this fantastic bonus space features a large recreation room and a built-in bar, perfect for game nights, celebrations, or relaxing with friends and family.
- Listing Status:
- Active
- Date Added:
- October 22, 2026
- Data Last Updated:
- November 19, 2026 at 12:50AM
- Listing Office:
- KW Legacy Partners : (860) 313-0700
- Listing Agent:
- Cevannah Rodrigues : (860) 300-2629
- MLS ID:
- 24169699

- General: GuttersLighting
- Style: Single Family Detached
- HOA Amenities: InsuranceGrounds MaintenanceProperty ManagementSnow RemovalTrash Pickup325.0Monthly
- County: New Haven
- Zoning: 02624488
- Water: Public Water Connected
- Sewer: Public Sewer Connected
This listing courtesy of Cevannah Rodrigues , KW Legacy Partners
Monthly Payment
- Principal & Interest $
- Property Taxes $
- Home Insurance $
- VA Funding Fee $