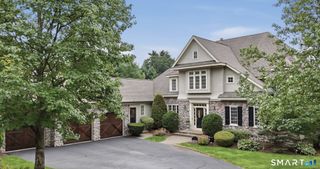
201 Central Road, Middlebury, CT 06762
- 4 beds |
- 4 baths |
- 4,095 sqft
 Single-Family Home
 Built in 1941
 2.24acre lot
 3 car garage
 $203/sqft
 Listed 6 days ago
Property Description
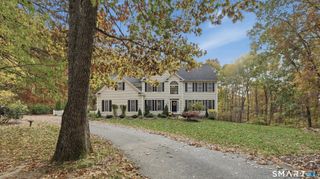
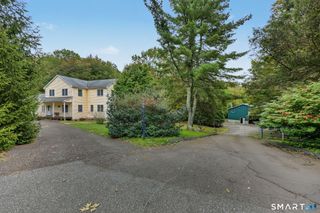
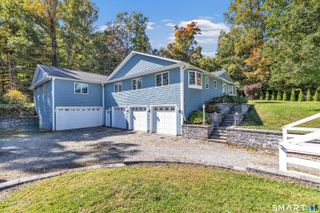
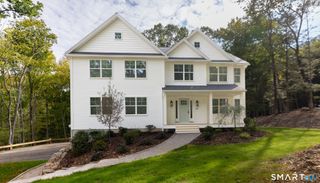
Space for everyone! This exceptional 4,095 sq ft home offers over 2 acres of professionally landscaped grounds and an ideal layout for multigenerational living. With two spacious primary suites, this home provides excellent in-law potential, offering privacy and comfortable accommodations for extended family or guests. Both primary suites feature walk-in closets and full baths with double sinks. The upper-level suite boasts a renovated bathroom and dressing room, while the first-floor suite offers a wall of windows overlooking the backyard and sliders to the patio. The grand foyer, with vaulted ceilings, opens to thoughtfully designed living spaces. A beautifully renovated kitchen features an expansive island, high end Kitchen Aid refrigerator, double ovens, gas cooktop, two dishwashers, and a sun-filled breakfast nook surrounded by peaceful views. A formal dining room, formal living room with fireplace, with space for a baby grand piano, and French doors leading to a three-season porch, provide wonderful entertaining space. The inviting den features vaulted ceilings, a second wood-burning fireplace, walls of windows, and sliders to the patio. A vaulted office with tall built-ins, mudroom, and laundry room complete the first floor. Four bedrooms in total, a three-car garage, and an electric vehicle charger add to the appeal. Surrounded by trees for a gorgeous, private setting, yet conveniently located within walking distance of the Library, Greenway, and Middlebury Green.
- Listing Status:
- Active
- Date Added:
- November 13, 2026
- Data Last Updated:
- November 20, 2026 at 4:51AM
- Listing Office:
- BHGRE Gaetano Marra Homes : (203) 758-1300
- Listing Agent:
- Christina Zainc : (860) 637-0620
- MLS ID:
- 24209352

- General: Porch-ScreenedPorchGuttersLightingPatio
- Style: Colonial
- Parking: Parking spaces: 8
- Roofing: Asphalt Shingle
- County: New Haven
- Zoning: R801195089
- Water: Private Well
- Sewer: Septic
This listing courtesy of Christina Zainc , BHGRE Gaetano Marra Homes
Monthly Payment
- Principal & Interest $
- Property Taxes $
- Home Insurance $
- VA Funding Fee $

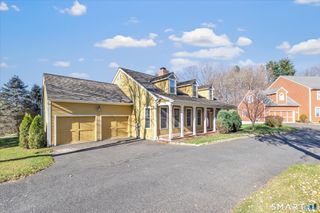
 New - 1 day ago