213 Acme Drive, Middlebury, CT 06762
- 4 beds |
- 3 baths |
- 1,833 sqft
 Single-Family Home
  Built in 1954
  0.32acre lot
 2 car garage
  $281/sqft
  Listed 21 days ago
Property Description
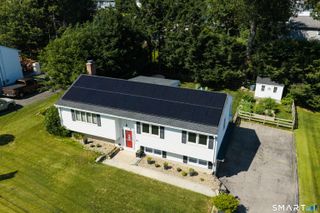
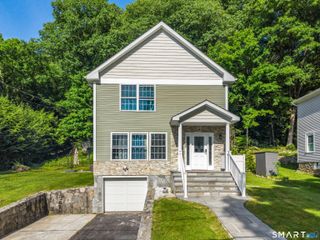
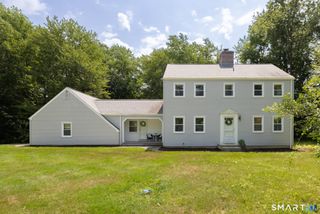
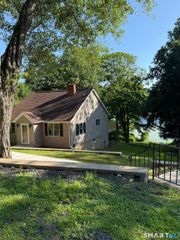
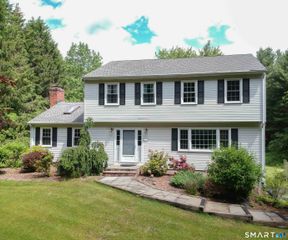
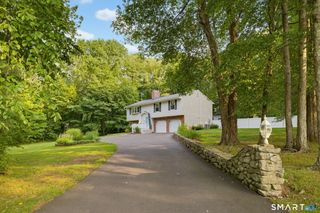
Welcome to this meticulously maintained and exceptional 4-bedroom, 2.5-bathroom Colonial that perfectly blends classic comfort with wonderful living space. Step inside to find a warm, welcoming interior defined by beautiful hardwood flooring. The main floor features a cozy living room anchored by a traditional wood-burning fireplace, creating the perfect focal point for quiet evenings, as well as two comfortable bedrooms and a full bathroom. Upstairs, you will find two more generously sized bedrooms and a second full bathroom, offering a highly functional layout for family or guests. The lower level expands your options significantly, boasting a spacious family room equipped with a wood-burning stove to keep the space warm and inviting. Step outside to find a fantastic, large backyard featuring a level lawn and a handy storage shed to keep tools organized. Tucked away in a peaceful Middlebury neighborhood, this home offers an exceptional location where you are just minutes away from local outdoor recreation at the Middlebury Greenway and Meadowview Park, as well as convenient neighborhood dining, shopping, and everyday amenities right down the road. This beautiful, turnkey property is ready for you to move right in and make it your own!
- Listing Status:
- Active
- Date Added:
- July 6, 2026
- Data Last Updated:
- July 28, 2026 at 4:50AM
- Listing Office:
- KW Legacy Partners : (860) 313-0700
- Listing Agent:
- Heidi Lester : (860) 307-7212
- MLS ID:
- 24188724

- General: ShedDeckGuttersLighting
- Style: Colonial
- Roofing: Asphalt Shingle
- County: New Haven
- Zoning: R401193885
- Water: Public Water Connected
- Sewer: Public Sewer Connected
This listing courtesy of Heidi Lester , KW Legacy Partners
Monthly Payment
- Principal & Interest $
- Property Taxes $
- Home Insurance $
- VA Funding Fee $