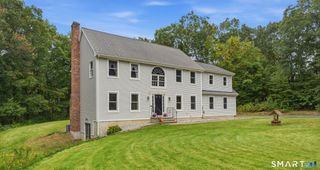
110 Freeman Road, Middletown, CT 06457
- 4 beds |
- 2 baths |
- 2,070 sqft
 Single-Family Home
  Built in 1868
  1acre lot
 2 car garage
  $290/sqft
  Listed 5 months ago
Property Description
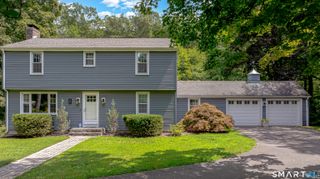
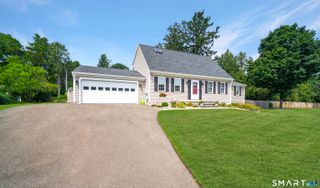
THIS IS AN IDEAL HOME FOR BUYERS SEEKING A PROPERTY WITH EXTRAORDINARY STORAGE, WORKSHOP, HOBBY OR EQUESTRIAN POTENTIAL !! Step back in time while enjoying the comfort of modern updates in this distinctive 1868 home in Middletown's desirable South Farms area. Set on a property rich in character, history, and functionality, this unique home offers 3 bedrooms, 1 1/2 baths, an upstairs office, and a completely remodeled kitchen area. The full-height basement features a granite foundation, poured concrete floor, and floor drains, along with an updated electrical panel. The property itself is truly special, framed by magnificent pine trees believed to be among some of the oldest in Middletown. The grounds and collection of outbuildings give this property a presence and versatility that is hard to find today. The three-story barn includes an insulated bonus room on the third floor, while the heated one-car garage offers a concrete floor and insulated office space-ideal for a workshop, studio, home business, or hobby space. A second one-car garage provides a concrete floor, attic storage, and a dedicated gardening area with shelving. There is also a three-bay open shed, including one bay with a concrete slab, plus a corn shed and the property's original outhouse, adding an authentic connection to its past.
- Listing Status:
- Active
- Date Added:
- April 27, 2026
- Data Last Updated:
- October 5, 2026 at 4:50AM
- Listing Office:
- Berkshire Hathaway NE Prop. : (860) 347-4486
- Listing Agent:
- Pam Rizy : (860) 833-3456
- MLS ID:
- 24162489

- General: ShedBarn
- Style: Colonial
- Roofing: Asphalt Shingle
- County: Middlesex
- Zoning: R-601013620
- Water: Private Well
- Sewer: Septic
This listing courtesy of Pam Rizy , Berkshire Hathaway NE Prop.
Monthly Payment
- Principal & Interest $
- Property Taxes $
- Home Insurance $
- VA Funding Fee $

 New - 3 days ago