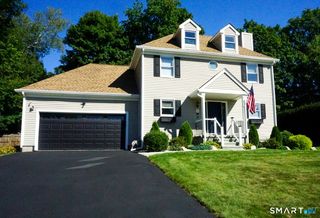
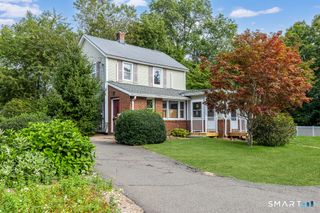
1137 Ridgewood Road, Middletown, CT 06457
- 3 beds |
- 3 baths |
- 1,456 sqft
 Single-Family Home
  Built in 2003
  0.52acre lot
 2 car garage
  $292/sqft
  Listed 2 days ago
Property Description
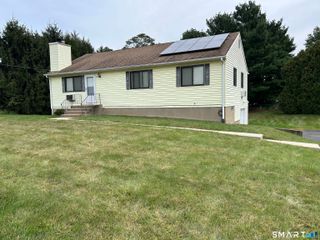
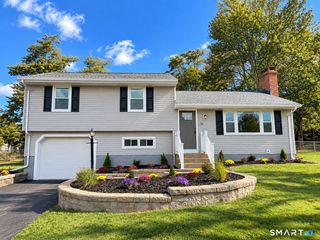
There's something about a ranch that makes life feel a little easier, and this contemporary Middletown home gives that idea room to breathe. Set on just over half an acre in the West End, this 3 bedroom, 2.5 bath home was designed for comfortable everyday living. Hardwood floors flow through the main level, where the kitchen, dining and living spaces open to one another and a wood-burning fireplace with granite surround creates a cozy gathering place. The kitchen features stainless steel appliances and plenty of room to cook while staying connected to it all. A split-bedroom design gives the primary suite its own sense of privacy, complete with a walk-in closet and private bath with jetted tub, while two additional bedrooms and a full bath are tucked on the opposite side of the home. Downstairs, the finished lower level with new carpeting and half bath offers flexible space for movie nights, a home office, gym or playroom. Outside, a large deck overlooks the flat, fully fenced backyard, where a playscape, shed and dedicated garden with raised beds leave plenty of room to play, plant and gather. Freshly painted throughout with central air, main-level laundry and an attached 2-car garage-all just minutes from downtown Middletown, shopping, dining and Routes 9 & 91.
- Listing Status:
- Active
- Date Added:
- October 2, 2026
- Data Last Updated:
- October 5, 2026 at 12:51AM
- Listing Office:
- Coldwell Banker Realty : (860) 633-3661
- Listing Agent:
- Gina Lavery : (860) 869-2148
- MLS ID:
- 24210626

- General: DeckGarden Area
- Style: Ranch
- Parking: Parking spaces: 4
- Roofing: Asphalt Shingle
- County: Middlesex
- Driveway: PrivatePaved
- Zoning: R-152393288
- Water: Public Water Connected
- Sewer: Public Sewer Connected
This listing courtesy of Gina Lavery , Coldwell Banker Realty
Monthly Payment
- Principal & Interest $
- Property Taxes $
- Home Insurance $
- VA Funding Fee $