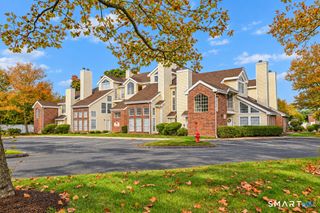
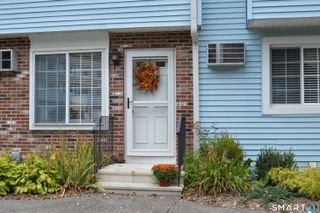
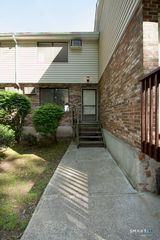
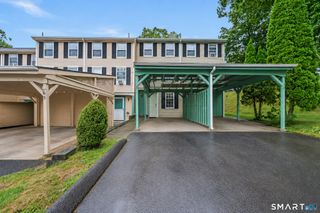
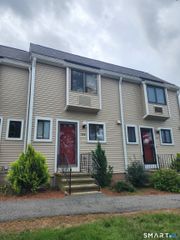
1231 Washington Street 12, Middletown, CT 06457
- 2 beds |
- 1 bath |
- 1,056 sqft
 Condominium
  Built in 1985
  —— sqft lot
  —— car garage
  $185/sqft
  Listed 5 days ago
Property Description
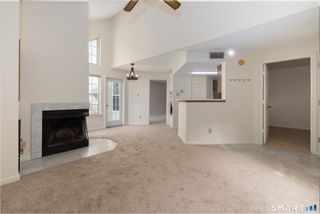
An airy sense of scale and an exceptional outdoor setting define this spacious second-level residence at the Woodgate condo complex in Middletown. A thoughtfully added entry area provides a convenient place for coats and shoes before leading into the main living space. Beautiful natural light and a soaring cathedral ceiling enhance the combined living and dining area, which opens to the kitchen for a welcoming setting to relax or gather with guests. An oversized loft adds another dimension to the home, offering generous space for a dedicated office, bonus bedroom, creative studio, or additional lounge. Both bedrooms feature sliding glass doors to one of the home's signature features: an expansive Trex deck overlooking a peaceful, treed view. This outdoor retreat offers a lovely place for morning coffee or unwinding at the end of the day, with stairs providing direct access to the rear grounds. In-unit laundry with an all-in-one washer/dryer adds everyday convenience. Nearby Washington Street shopping, downtown Middletown's restaurants and boutiques, and the trails and waterfalls of Wadsworth Falls State Park enrich the location. Route 66 connects to I-91 and Route 9. Discover the space you've been looking for and a deck you'll want to linger on, schedule your private showing and experience this home firsthand.
- Listing Status:
- Active
- Date Added:
- September 30, 2026
- Data Last Updated:
- October 6, 2026 at 12:52AM
- Listing Office:
- RE/MAX Right Choice : (860) 830-1986
- Listing Agent:
- DJ Dube : (860) 830-1986
- MLS ID:
- 24202808

- General: Deck
- Style: Townhouse
- HOA Amenities: Grounds MaintenanceTrash PickupSnow RemovalProperty Management279.0Monthly
- County: Middlesex
- Zoning: R-151004626
- Water: Public Water Connected
- Sewer: Public Sewer Connected
This listing courtesy of DJ Dube , RE/MAX Right Choice
Monthly Payment
- Principal & Interest $
- Property Taxes $
- Home Insurance $
- VA Funding Fee $