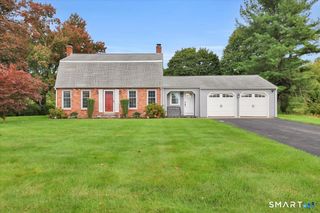
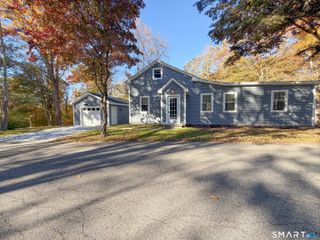
3 Lyman Drive, Middletown, CT 06457
- 3 beds |
- 2 baths |
- 1,705 sqft
 Single-Family Home
 Built in 1977
 6,098sqft lot
 1 car garage
 $217/sqft
 Listed 7 days ago
Property Description
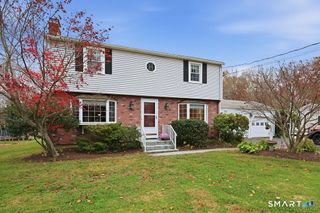
Welcome to 3 Lyman Drive! From the moment you walk through the door, this 3-bedroom, 1.5-bath Colonial has a way of making you feel right at home. Located in a beautiful, quiet neighborhood, this home offers a comfortable and inviting layout with plenty of space to enjoy. The living room features a cozy fireplace that makes it the perfect place to relax and unwind. The updated kitchen includes newer appliances and opens directly to the dining room, with easy access to the back deck and fenced-in backyard, making it a great space for everyday living and entertaining. Upstairs, you'll find three spacious bedrooms, including a large primary bedroom with a walk-in closet. An additional office or recreation room offers flexibility for a home office, playroom, or extra living space. The unfinished basement provides plenty of storage and the potential for even more finished space down the road. With its welcoming feel, functional layout, and wonderful neighborhood setting, 3 Lyman Drive is the kind of place that truly feels like home. Come see for yourself!
- Listing Status:
- Active
- Date Added:
- November 11, 2026
- Data Last Updated:
- November 19, 2026 at 4:52AM
- Listing Office:
- Hagel & Assoc. Real Estate : (860) 635-8801
- Listing Agent:
- Robert Jordan : (860) 995-1833
- MLS ID:
- 24220851

- General: Deck
- Style: Colonial
- Roofing: Asphalt Shingle
- HOA Amenities: Basketball CourtParkRoad Maintenance25.0Monthly
- County: Middlesex
- Zoning: PRD1004164
- Water: Public Water Connected
- Sewer: Public Sewer Connected
This listing courtesy of Robert Jordan , Hagel & Assoc. Real Estate
Monthly Payment
- Principal & Interest $
- Property Taxes $
- Home Insurance $
- VA Funding Fee $