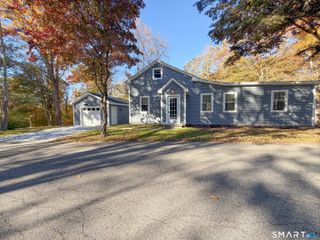
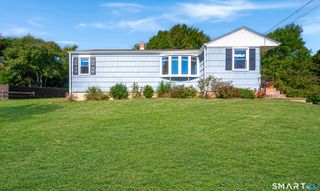
360 Chauncey Road, Middletown, CT 06457
- 3 beds |
- 2 baths |
- 1,201 sqft
 Single-Family Home
 Built in 1952
 0.35acre lot
 —— car garage
 $287/sqft
 Listed 20 days ago
Property Description
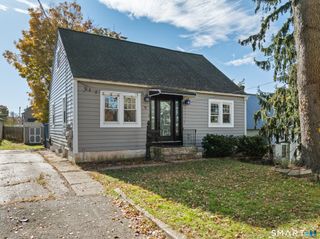
Do you love downtown Middletown, but want to live in a quieter area? 360 Chauncey Road is the answer you're looking for! Enjoy what Middletown has to offer while being tucked away in a quiet area. This property offers 3-4 bedrooms, two full bathrooms, hardwood floors, harvey windows and a yard to enjoy. Throughout the home you'll find pockets of character that make it unique; the wood paneling on the ceilings, the bathroom trim, or the covered porch paired with a charming blue door. The eat-in kitchen has plenty of counter and cabinet space, all your needed appliances, and access to the brand new deck. The main floor bedroom is accompanied with a full bath and another potential bedroom, study, rec room, or dining room. Upstairs are the two spacious bedrooms with another full bath and crawl space storage. In the basement you'll find a ton of storage and future expandable space. Enjoy dedicated laundry space & shelving with access to outside. Outside, the back deck overlooks the level yard with plenty of tree cover for the Summer months and offering beautiful views in the Fall. Come check out 360 Chauncey Road and then head downtown to enjoy some of the incredible restaurants and shops Middletown has to offer, or hit the nearby hiking trails at Millers Pond or Crystal Lake! Updates include Brand new 2026 deck, 2021 plastic septic tank, 2022 well pump, 2026 well tank & water softener, 2019 roof, and AO Smith 2021 water heater. Take advantage of this well maintained home!
- Listing Status:
- Active
- Date Added:
- October 29, 2026
- Data Last Updated:
- November 19, 2026 at 4:52AM
- Listing Office:
- eXp Realty : (866) 828-3951
- Listing Agent:
- Nicholas Greene : (203) 217-7137
- MLS ID:
- 24216264

- General: DeckGutters
- Style: Cape Cod
- Parking: Parking spaces: 3
- Roofing: Asphalt Shingle
- County: Middlesex
- Driveway: Paved
- Zoning: R-301003513
- Water: Private Well
- Sewer: Septic
This listing courtesy of Nicholas Greene , eXp Realty
Monthly Payment
- Principal & Interest $
- Property Taxes $
- Home Insurance $
- VA Funding Fee $