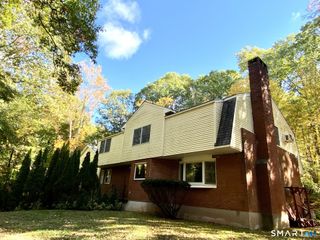
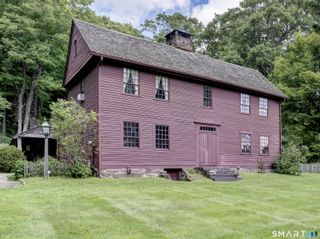
489 Chamberlain Road, Middletown, CT 06457
- 3 beds |
- 3 baths |
- 4,056 sqft
 Single-Family Home
 Built in 2003
 14.55acre lot
 4 car garage
 $228/sqft
 Listed 12 days ago
Property Description
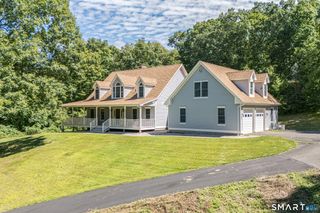
One of a kind opportunity! This amazing 14.55 acre property sits high up on a hill overlooking the South Farms area and Portland Bridge. Amazing sunsets, tranquility and privacy are offered on the versatile property. This home has an open floorplan with lots of windows, so the views and the light just pour in. Kitchen with commercial Five Star stove with 6 burners, griddle and grill. Large oven is convection electric, small oven is propane. 8' center island with Granite counters. There is a 6 stall horse barn with water and solar powered lights. The fields have electric fence with solar chargers. The 4 car garage has one bay set up for a lift with bolts in floor, high ceiling and power. There is a propane line and vent for heating garage and a hot water spigot. Above the garage is an In-law suite or Studio Apartment with a private entry. Unit is bright and cheerful, has laundry room, full kitchen, storage area closet. Lower basement area offers a salon setup and basement has 10' ceilings for future finishing. There is a camper site with electrical and waterline as you drive up the driveway on the left. House is wired for a generator. Primary bedroom has spiral staircase to a dressing area and large closet. Primary bathroom has waterfall and body sprayers, vanity was custom made.
- Listing Status:
- Active
- Date Added:
- November 7, 2026
- Data Last Updated:
- November 20, 2026 at 12:50PM
- Listing Office:
- William Raveis Real Estate : (860) 258-6202
- Listing Agent:
- Kerry Hart : (860) 604-7972
- MLS ID:
- 24219909

- General: Underground UtilitiesBarnCovered DeckFrench DoorsPaddockPatio
- Style: Colonial
- Roofing: Asphalt Shingle
- County: Middlesex
- Zoning: R-301008166
- Water: Private Well
- Sewer: Septic
This listing courtesy of Kerry Hart , William Raveis Real Estate
Monthly Payment
- Principal & Interest $
- Property Taxes $
- Home Insurance $
- VA Funding Fee $