52 Sonoma Lane 52, Middletown, CT 06457
- 3 beds |
- 3 baths |
- 1,996 sqft
 Condominium
  Built in 2006
  —— sqft lot
  2 car garage
  $265/sqft
  Listed 7 days ago
Property Description
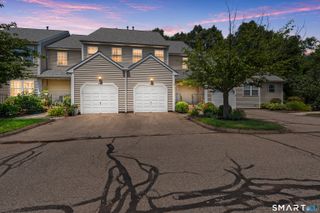
Run do not walk to see this spectacular Sonoma Woods home, Middletown's premier adult community. Architectural details offer multiple gables & stone to oversized windows. Inside impresses w/2 story entry & beautiful refinished hardwood flooring. 1st flr offers an open floor plan w/front dining room, kitchen w/beautiful cabinetry, granite & brand new cooktop. Open great room w/soaring vaulted ceilings, an open railing catwalk from above, corner gas FP that opens into a breakfast room with built ins & center island with seating. One will be able to walk out on your oversized deck which has recently been updated with composite decking & pvc railings. The first floor also offers a walkin laundry room, half bath & large primary bedroom with beautiful ensuite bath offering double sinks, granite & completely refurbished shower with new glass doors. One will enjoy the large walkin closet boasting California style builts ins and organizers. The upstairs of this abode offers specular 2 story views to below with open railings, an office with hardwood floors and French doors, either 3 bedrooms with a full bath or a 2nd bedroom with large bonus room. Very flexible! Full walkout LL offers potential for more space. Minutes away from downtown Middletown-one of the widest Main Streets in the US, boasting historical buildings, an array of restaurants from fine dining to pizza, Main Street shopping & CT River boardwalk. Only a 25-minute ride to some of CT's most beautiful shoreline and beaches.
- Listing Status:
- Active
- Date Added:
- August 3, 2026
- Data Last Updated:
- August 11, 2026 at 12:53AM
- Listing Office:
- Berkshire Hathaway NE Prop. : (860) 347-4486
- Listing Agent:
- Mark Toledo : (860) 301-2339
- MLS ID:
- 24196378

- General: SidewalkDeckGutters
- Style: Single Family Detached
- HOA Amenities: Club HouseGrounds MaintenanceTrash PickupSnow RemovalProperty ManagementPest ControlRoad MaintenanceInsurance400.0Monthly
- County: Middlesex
- Zoning: R-152518154
- Water: Public Water Connected
- Sewer: Public Sewer Connected
This listing courtesy of Mark Toledo , Berkshire Hathaway NE Prop.
Monthly Payment
- Principal & Interest $
- Property Taxes $
- Home Insurance $
- VA Funding Fee $