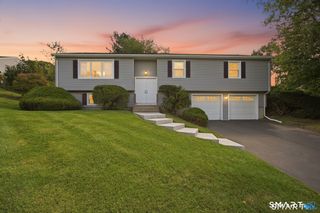
136 Oxford Road, Milford, CT 06460
- 3 beds |
- 3 baths |
- 1,908 sqft
 Single-Family Home
  Built in 1971
  0.43acre lot
 2 car garage
  $314/sqft
  Listed 11 days ago
Property Description
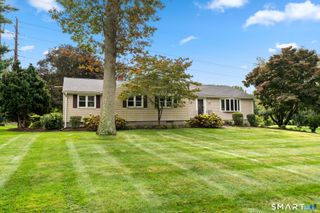
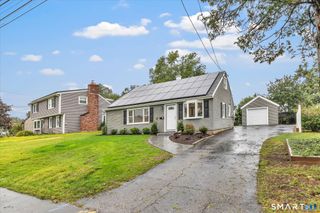
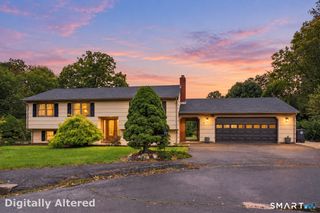
Welcome to this beautifully maintained 3-bedroom, 2.5-bath Milford home, where inviting spaces and thoughtful upgrades make it easy to settle in. The updated kitchen flows into the dining and living areas, creating a natural setting for everyday life and entertaining. Newly refinished hardwood floors, adjustable recessed lighting, and newer Samsung smart kitchen appliances add style and convenience. Down the hall, the primary suite offers an updated private bath. The finished lower level gives you room to spread out, with a cozy family room, flexible space for an office, guests, or workouts, plus a half bath and laundry area. Hardwired Ethernet connections in the living room, a bedroom, and the lower level make working, streaming, and gaming easy. Loose-fill insulation added in 2023 helps with energy efficiency, and the seller reports no electric bill for the past 11 months thanks to the solar panels. Outside, make the most of the spacious yard with a pool, hot tub, and generous deck ready for summer gatherings. An extended driveway provides guest parking, while a separate gravel area offers space for a boat or RV. A city sewer conversion and epoxy garage floor round out the improvements. Milford's recently expanded ADU rules may also offer the opportunity for an accessory apartment in a detached garage on a qualifying lot, subject to city approval. Close to shopping, dining, parks, and commuter routes, this move-in-ready home has plenty to enjoy inside and out.
- Listing Status:
- Active
- Date Added:
- September 24, 2026
- Data Last Updated:
- October 5, 2026 at 12:51AM
- Listing Office:
- Larracuente & Johnson Realty, LLC : (203) 366-7355
- Listing Agent:
- Brenda Valentin : (203) 727-8475
- MLS ID:
- 24209182

- General: DeckHot Tub
- Style: Raised Ranch
- Pool: Above Ground Pool
- Parking: Parking spaces: 8
- Roofing: Asphalt Shingle
- County: New Haven
- Driveway: PavedCrushed Stone
- Zoning: R181218449
- Water: Public Water Connected
- Sewer: Public Sewer Connected
- Exclusions: See Inclusion/Exclusion Rider
This listing courtesy of Brenda Valentin , Larracuente & Johnson Realty, LLC
Monthly Payment
- Principal & Interest $
- Property Taxes $
- Home Insurance $
- VA Funding Fee $

 New - 3 days ago