331 West Main Street, Milford, CT 06460
- 3 beds |
- 2 baths |
- 1,348 sqft
 Single-Family Home
 Built in 1941
 0.26acre lot
 1 car garage
 $312/sqft
 Listed 5 days ago
Property Description
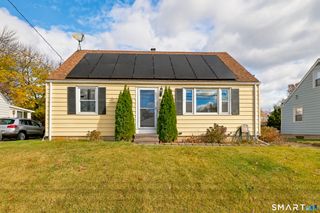
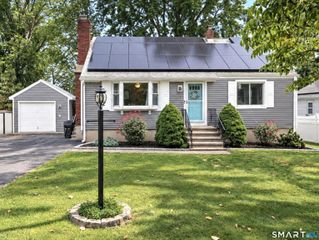
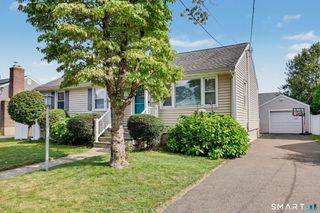
**Opportunity Meets Location in Milford!** Welcome to 331 W Main Street, Milford, CT! This Cape-style home presents an exciting opportunity for first-time buyers, downsizers, or anyone seeking a great starter home or condo alternative in a desirable Connecticut shoreline community. Featuring **3 bedrooms, 2 full bathrooms, hardwood floors, and an attached garage**, this home offers a functional layout and plenty of potential to make it your own. The first-floor family room provides additional living space and opens through sliding doors to an expansive rear yard-ideal for outdoor entertaining, gardening, recreation, or simply enjoying your own outdoor space. With a practical floor plan and opportunities for updating and personalization, this property is an excellent option for buyers looking to build equity and create a home that reflects their own style. **Location is another standout feature!** Enjoy convenient access to I-95, the Merritt Parkway, and the Milford train station, making commuting throughout Fairfield and New Haven counties and into New York City more accessible. Milford is also known for its attractive shoreline, local amenities, and well-regarded school system. Whether you're purchasing your first home, looking to downsize, or searching for a property with long-term potential, **331 W Main Street is an opportunity to put down roots and make it your own.** Bring your vision and explore the possibilities!
- Listing Status:
- Active
- Date Added:
- November 13, 2026
- Data Last Updated:
- November 19, 2026 at 12:50AM
- Listing Office:
- Realty ONE Group Connect : (203) 590-1111
- Listing Agent:
- James Boyles : (203) 772-9328
- MLS ID:
- 24219767

- Style: Cape Cod
- Roofing: Asphalt Shingle
- County: New Haven
- Zoning: R12.1210018
- Water: Public Water Connected
- Sewer: Public Sewer Connected
- Exclusions: See inclusion exclusion form.
This listing courtesy of James Boyles , Realty ONE Group Connect
Monthly Payment
- Principal & Interest $
- Property Taxes $
- Home Insurance $
- VA Funding Fee $

 New - 1 day ago