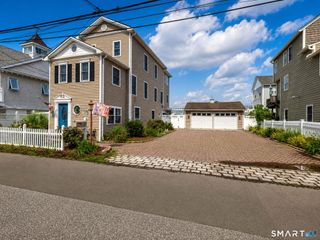
39 Wildemere Avenue, Milford, CT 06460
- 4 beds |
- 3 baths |
- 1,898 sqft
 Single-Family Home
  Built in 2000
  3,485sqft lot
 1 car garage
  $474/sqft
  Listed 1 month ago
Property Description
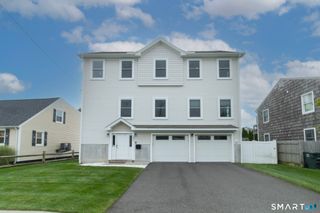
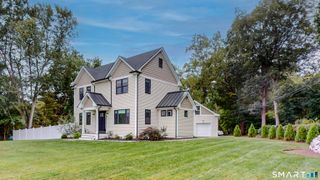
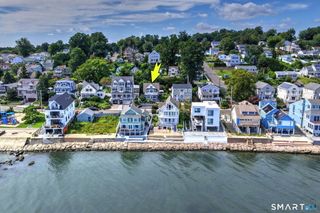
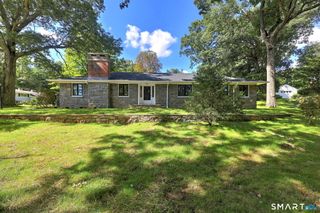
Just five homes from the shoreline, this is the kind of beach living that feels effortless year-round! Perfectly positioned in Wildermere Beach, this sun-filled colonial beautifully blends coastal charm with everyday comfort, moments from the sand and all that Milford has to offer. Natural light pours through the open-concept layout, highlighting the designer kitchen, dining area, and living room, a thoughtfully designed main level where daily life and effortless entertaining come naturally. The generous kitchen features stainless steel appliances, butcher block countertops, an oversized quartz island with seating, and a dedicated dining area. The spacious, inviting living room offers a wonderful place to unwind, with sliders opening to your private patio. Hardwood floors flow throughout the main level, complemented by a stylish powder room. Upstairs, the primary suite offers a large walk-in closet and spa-inspired bath with a soaking tub and separate shower. Three additional bedrooms, a full bath, and laundry complete the second level. Beach living at its best, this home is ideal for year-round living, an investment opportunity, or a quintessential summer escape. Just a short stroll to gorgeous sandy beaches. One-car garage plus plenty of parking in the private driveway. Walk to Wildermere Beach, CT Audubon Society, Walnut Beach, and Silver Sands State Park, along with coffee shops, ice cream, restaurants, and more! A must see!!!
- Listing Status:
- Active
- Date Added:
- August 24, 2026
- Data Last Updated:
- October 5, 2026 at 4:50AM
- Listing Office:
- Stacy Blake Realty LLC : (203) 713-8090
- Listing Agent:
- Amber Blake : (203) 278-7542
- MLS ID:
- 24201440

- Style: Colonial
- Roofing: Asphalt Shingle
- County: New Haven
- Zoning: R7.51197642
- Water: Public Water Connected
- Sewer: Public Sewer Connected
This listing courtesy of Amber Blake , Stacy Blake Realty LLC
Monthly Payment
- Principal & Interest $
- Property Taxes $
- Home Insurance $
- VA Funding Fee $

 New - 2 days ago