410 West Rutland Road, Milford, CT 06461
- 3 beds |
- 2 baths |
- 1,180 sqft
 Single-Family Home
  Built in 1963
  0.58acre lot
 1 car garage
  $424/sqft
  Listed 1 day ago
Property Description
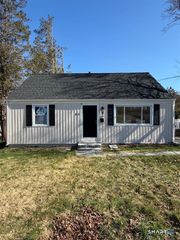
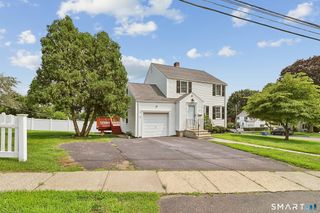
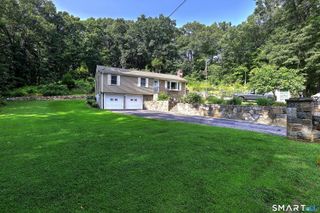
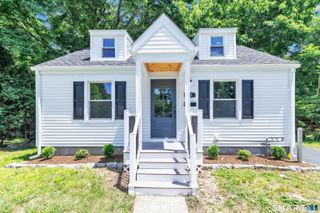
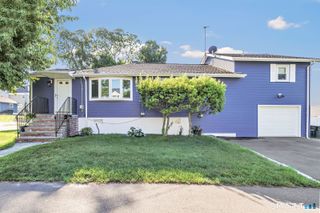
Impressive curb appeal sets the tone for this classic ranch in the Wheeler Farms area of Milford. Set back from a sidewalk-lined street on a level .58-acre lot, this home is framed by a broad front lawn, while the exceptionally spacious backyard provides an incredible amount of usable outdoor space. Inside, the main entrance opens to a sun-filled living room, where hardwood floors and a large bow window add warmth and character. The adjoining dining room leads naturally into a nicely appointed kitchen featuring abundant wood cabinetry, stainless-steel appliances, a decorative tile backsplash and built-in wine storage. The kitchen connects to a spacious den/family room featuring a second front entrance and direct access to the oversized one-car garage. This room also includes a full bath and sliders to the rear deck. Down the hall, three bedrooms with hardwood floors share an updated full bath. With the potential to create even more living space, the partially finished lower level includes a laundry area, a separate room, and a generous footprint ready for renovation and reimagining to suit a variety of needs. Vinyl siding, a 2018 roof, newer furnace, newer central air, 200-amp electrical service, 2018 LeafGuard gutters and pull-down attic access are among the additional highlights. With many major improvements already in place, the home is ready for its next owner's personal touch. "Enjoy easy access to major commuter routes and all that Milford has to offer."
- Listing Status:
- Active
- Date Added:
- August 18, 2026
- Data Last Updated:
- August 20, 2026 at 4:51AM
- Listing Office:
- William Raveis Real Estate : (203) 876-7507
- Listing Agent:
- Cindy Cox : (203) 767-2222
- MLS ID:
- 24198809

- General: SidewalkShedDeckGutters
- Style: Ranch
- Roofing: Asphalt Shingle
- County: New Haven
- Zoning: R12.1209792
- Water: Public Water Connected
- Sewer: Public Sewer Connected
This listing courtesy of Cindy Cox , William Raveis Real Estate
Monthly Payment
- Principal & Interest $
- Property Taxes $
- Home Insurance $
- VA Funding Fee $

 New - 6 hours ago