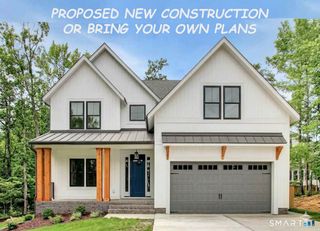
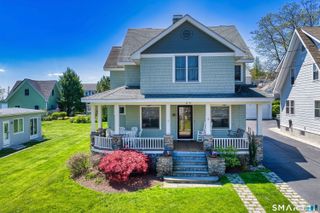
42 Melba Street, Milford, CT 06460
- 3 beds |
- 3 baths |
- 2,500 sqft
 Single-Family Home
  Built in 2025
  3,920sqft lot
 4 car garage
  $500/sqft
  Listed 17 days ago
Property Description
Experience the best of Milford coastal living in this beautifully finished new construction home, just across from Long Island Sound with water views from all three levels and sweeping marsh views to the rear. The bright, open main level features a kitchen anchored by an expansive granite counter with seating for four, stainless steel appliances, abundant cabinetry and a spacious pantry, flowing easily into the dining and living areas. The dining area opens to a Trex balcony overlooking the marsh and its abundant birdlife, while the living room is filled with natural light and offers Sound views, hardwood floors and a fireplace. The upper level primary suite enjoys water views, a walk in closet and a private bath with a soaking tub, double vanity and tiled shower. Two additional bedrooms with marsh views, a full bath and laundry complete this level. The third level offers a family room and office area with views in both directions plus a front Trex balcony overlooking the Sound. A rare four car garage provides exceptional parking and storage. Enjoy nearby beach access and a relaxed coastal lifestyle just minutes from Downtown Milford, the Green, Milford Harbor, restaurants, shops, the train station and year round events.
- Listing Status:
- Active
- Date Added:
- September 17, 2026
- Data Last Updated:
- October 5, 2026 at 4:50AM
- Listing Office:
- Higgins Group Real Estate : (203) 452-5500
- Listing Agent:
- Brandy Hall : (203) 685-9379
- MLS ID:
- 24207731

- General: BalconyDeck
- Style: Colonial
- Parking: Parking spaces: 2
- Roofing: Asphalt Shingle
- County: New Haven
- Driveway: Asphalt
- Zoning: R51203434
- Water: Public Water Connected
- Sewer: Public Sewer In Street
This listing courtesy of Brandy Hall , Higgins Group Real Estate
Monthly Payment
- Principal & Interest $
- Property Taxes $
- Home Insurance $
- VA Funding Fee $