428 Welchs Point Road, Milford, CT 06460
- 4 beds |
- 3 baths |
- 3,333 sqft
 Single-Family Home
  Built in 1953
  8,712sqft lot
 2 car garage
  $203/sqft
  Listed 24 days ago
Property Description
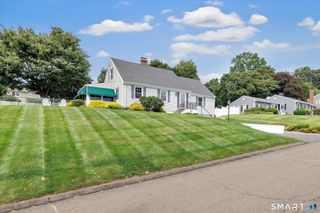
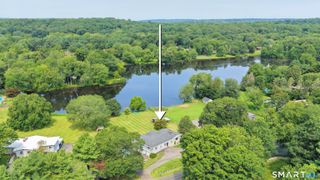
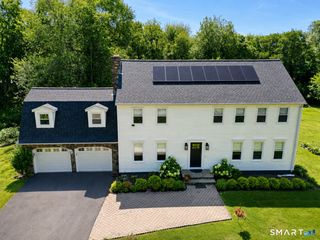
Welcome to 428 Welchs Point Rd, a beautifully updated expanded Cape in Milford's desirable beach location. Highlighted by an educational facility across the street & the Gulf beach just a 5-minute stroll away-all without the expense of required flood insurance. Inside, the home provides a warm inviting layout w/a fully renovated kitchen, new appliances, modern finishes, generous counter space & an open connection to the dining area. New flooring throughout the main living spaces creates a fresh look & feel. A spacious family room w/oversized patio doors on both sides brings in an abundance of natural light opening to the private, fully fenced backyard & patio. The screened-in 3-season porch is an ideal place to enjoy morning coffee, summer meals or a quiet evening. The main residence includes 3 bedrooms, including a primary bedroom w/walk-in closet, along w/2 full bathrooms. Above the attached 2-car garage is a private 1 bedroom in-law apartment w/its own separate entrance, kitchen, full bathroom & separate electrical, heating & hot-water zones, providing excellent flexibility for extended living, guests or additional rental income. The partially finished basement adds even more versatility w/a bar area & space for additional entertaining, as well as a dedicated workshop & abundant storage. Thoughtfully updated & ideally located near the shoreline & railroad, this home features space, comfort & the opportunity to enjoy everything that makes living in Milford so special.
- Listing Status:
- Active
- Date Added:
- September 10, 2026
- Data Last Updated:
- October 5, 2026 at 4:50AM
- Listing Office:
- Berkshire Hathaway NE Prop. : (860) 677-4949
- Listing Agent:
- Diane Lattarulo : (860) 508-8512
- MLS ID:
- 24206033

- General: Porch-ScreenedPorchGuttersLightingPatio
- Style: Cape Cod
- Parking: Parking spaces: 4
- Roofing: Asphalt Shingle
- County: New Haven
- Driveway: PrivatePaved
- Zoning: R101208761
- Water: Public Water Connected
- Sewer: Public Sewer Connected
This listing courtesy of Diane Lattarulo , Berkshire Hathaway NE Prop.
Monthly Payment
- Principal & Interest $
- Property Taxes $
- Home Insurance $
- VA Funding Fee $