45 Harkness Drive, Milford, CT 06460
- 4 beds |
- 1 bath |
- 1,674 sqft
 Single-Family Home
  Built in 1942
  8,276sqft lot
 1 car garage
  $311/sqft
  Listed 4 days ago
Property Description
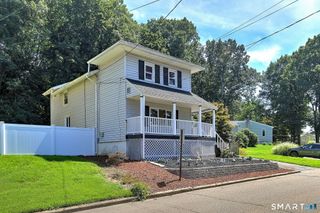
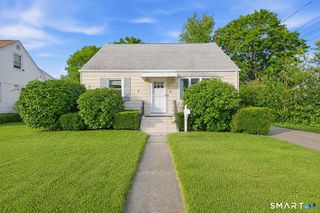
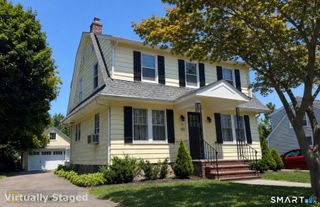
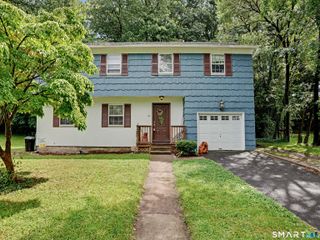
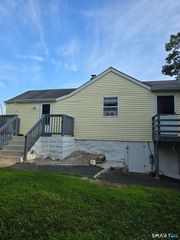
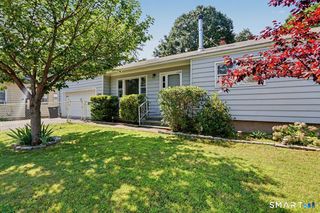
Charming Cape Just Minutes from Silver Sands & Downtown Milford! Welcome to this beautifully maintained 4-bedroom Cape offering classic character with thoughtful updates in Milford's desirable Meadowside neighborhood. This inviting home features a partially remodeled full bathroom and a wonderful blend of charm, comfort, and functionality. Enjoy a convenient location just minutes from Silver Sands State Park, downtown Milford, beaches, restaurants, shopping, and the train station. The main level offers a bright eat-in kitchen, separate dining area, and a cozy living room with a beautiful stone fireplace. Two bedrooms, including the primary, are located on the first floor, while two additional bedrooms upstairs provide flexibility for guests, a home office, or additional living space. The partially finished basement provides additional space for storage, hobbies, or a variety of uses. Outside, enjoy a private, fully fenced backyard with mature landscaping and a spacious deck perfect for entertaining or relaxing on summer evenings. Additional highlights include a one-car garage, paid-off solar panels for added energy savings, and pride of ownership throughout. Move right in and enjoy everything Milford has to offer! Seller to secure suitable housing.
- Listing Status:
- Active
- Date Added:
- August 6, 2026
- Data Last Updated:
- August 10, 2026 at 12:51PM
- Listing Office:
- Coldwell Banker Realty : (203) 878-7424
- Listing Agent:
- Taylor Zullo : (203) 306-8471
- MLS ID:
- 24196756

- General: ShedDeck
- Style: Cape Cod
- Roofing: Asphalt Shingle
- County: New Haven
- Zoning: R7.51204752
- Water: Public Water Connected
- Sewer: Public Sewer Connected
This listing courtesy of Taylor Zullo , Coldwell Banker Realty
Monthly Payment
- Principal & Interest $
- Property Taxes $
- Home Insurance $
- VA Funding Fee $

 New - 2 days ago