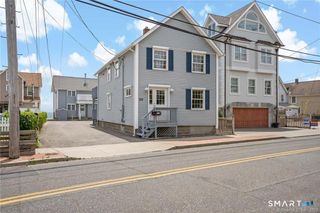
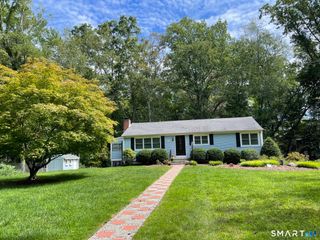
59 Melba Street, Milford, CT 06460
- 3 beds |
- 2 baths |
- 1,186 sqft
 Rental
  Built in 1910
  4,792sqft lot
 2 car garage
  $3/sqft
  Listed 2 months ago
Property Description
For Rent - Spectacular Waterfront Beachfront Home on Long Island Sound directly on the sand. Experience the ultimate coastal lifestyle in this stunning beachfront Colonial, where every day begins with breathtaking panoramic views and the soothing sound of the waves. Step directly from your backyard onto the sandy beach and enjoy true waterfront living with unparalleled views of Long Island Sound. This beautifully maintained home offers an outdoor shower, a bright open-concept floor plan that's perfect for everyday living and entertaining. Inside, you'll find hardwood floors, efficient ductless air/heat units, and a cozy gas fireplace for cozy nights. The sun-drenched primary bedroom features incredible water views, while the charming front porch is the perfect place to enjoy your morning coffee as the sun rises over the Sound. Outside, a spacious patio provides an ideal setting for relaxing or hosting family and friends. Enjoy direct private beach access, Spectacular waterfront views, Hardwood floors throughout, Air conditioning, Gas fireplace, Two-CAR GARAGE and Spacious outdoor patio. Convenient location close to shopping, dining, and major commuter routes This is a rare opportunity to enjoy one of the area's most desirable waterfront settings. If you've been dreaming of living on the beach, this exceptional home offers the perfect blend of comfort, convenience, and unforgettable views. Furnished or unfurnished Yr round 4750 per month.
- Listing Status:
- Active
- Date Added:
- July 24, 2026
- Data Last Updated:
- October 5, 2026 at 4:50AM
- Listing Office:
- Stacy Blake Realty LLC : (203) 713-8090
- Listing Agent:
- Stacy Blake : (203) 927-9689
- MLS ID:
- 24193855

- General: Covered DeckPatio
- Style: ColonialCottage
- Parking: Parking spaces: 6
- County: New Haven
- Driveway: Private
- Zoning: R51203546
- Water: Public Water Connected
- Sewer: Public Sewer Connected
This listing courtesy of Stacy Blake , Stacy Blake Realty LLC
 New - 3 days ago