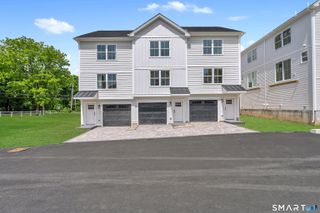
73 Forest Road A, Milford, CT 06461
- 2 beds |
- 3 baths |
- 1,440 sqft
 Condominium
  Built in 1995
  —— sqft lot
  1 car garage
  $319/sqft
  Listed 5 days ago
Property Description
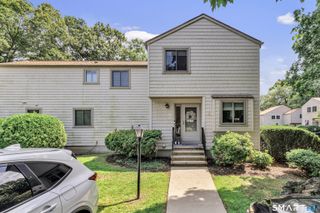
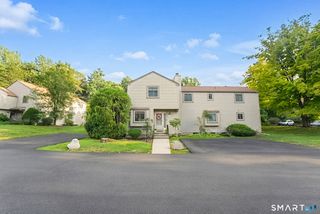
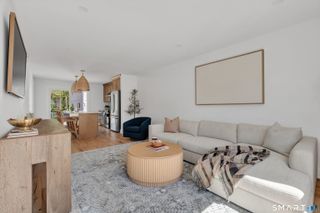
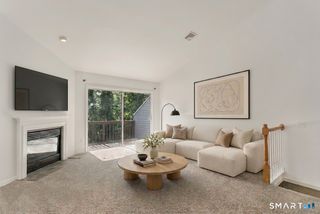
A rare opportunity to live in this highly sought after 55+ community in a wonderful part of Milford. Forest Park is an enclave of townhouse style condos set in an inviting and easy to navigate layout. This unit is situated on a corner, with a private and tranquil setting from the deck, and a beautiful yard beyond. The floorplan is ideal with a large Primary Bedroom on the main level, with fantastic closet space and a full bathroom with step in shower. The Living Room has a vaulted ceiling, with a wonderful wall of windows and a gas fireplace. The comfortable Dining Room is convenient to the well equipped Kitchen, with a half bath and laundry a few steps away. On the upper level is the 2nd bedroom and a full bathroom and huge walk-in-closet. The beautiful Family Room is adjacent with a railing overlooking the living room - bathed in natural light. There are 2 stair lifters included with the unit, making it easy to navigate between floors. The garage is attached for convenience, and the basement level has incredible storage capacity. The amenities are wonderful with a clubhouse, large in-ground pool, with sidewalks everywhere, and pets are allowed. Everything is taken care of including snowplowing, road maintenance, trash pickup and even water use. The location is extremely close to shopping, restaurants, town beaches, golf courses, parks and major highways. Don't miss this opportunity!
- Listing Status:
- Active
- Date Added:
- August 5, 2026
- Data Last Updated:
- August 10, 2026 at 4:51PM
- Listing Office:
- Higgins Group Real Estate : (203) 254-9000
- Listing Agent:
- Floria Polverari : (203) 615-3170
- MLS ID:
- 24195723

- General: Underground UtilitiesSidewalkDeckGuttersLighting
- Style: Townhouse
- Pool: GunitePool HouseSafety FenceIn Ground Pool
- HOA Amenities: Club HousePoolClub HouseGrounds MaintenanceTrash PickupSnow RemovalWaterSewerProperty ManagementRoad MaintenanceInsurance450.0Monthly
- County: New Haven
- Zoning: RMF11214950
- Water: Public Water Connected
- Sewer: Public Sewer Connected
This listing courtesy of Floria Polverari , Higgins Group Real Estate
Monthly Payment
- Principal & Interest $
- Property Taxes $
- Home Insurance $
- VA Funding Fee $

 New - 3 days ago