9 Marsh Street, Milford, CT 06460
- 3 beds |
- 3 baths |
- 2,759 sqft
 Single-Family Home
 Built in 2017
 2,178sqft lot
 2 car garage
 $489/sqft
 Listed 15 days ago
Property Description
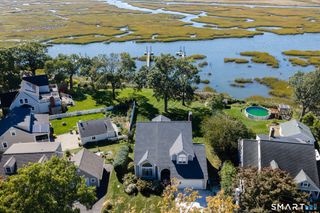
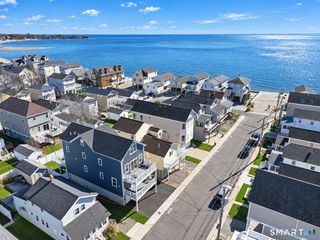
Experience coastal living in Milford's highly desirable Cedar Beach neighborhood! Situated on a peaceful dead-end street, this beautifully maintained Colonial offers over 2,700 sq. ft. of thoughtfully designed living space, just steps from access to an expansive sandy beach. The open-concept main level is ideal for entertaining, featuring a spacious kitchen with concrete countertops, stainless steel appliances, a center island, and walk-in pantry. The adjoining living and dining areas are highlighted by a stunning stone gas fireplace with custom teak mantel and sliding doors opening to a private balcony. A charming half bath with shiplap accents completes the main floor. Upstairs, the primary suite offers a custom walk-in closet and private bath with tiled shower, while two additional bedrooms, a full bath, hardwood floors, and convenient laundry room complete the second level. The versatile third floor showcases breathtaking views of Long Island Sound, offering the perfect setting for a home office, lounge, or additional living space. Additional features include custom millwork, central air with a new condenser, an air recovery system, generator-ready deck, outdoor shower plumbing, and a two-car garage. Enjoy the tranquility of this sought-after coastal community with the shoreline just moments away!
- Listing Status:
- Active
- Date Added:
- November 3, 2026
- Data Last Updated:
- November 19, 2026 at 4:52AM
- Listing Office:
- mygoodagent : (888) 257-8265
- Listing Agent:
- Ariel Edery : (203) 278-0910
- MLS ID:
- 24217691

- General: BalconySidewalkGuttersPatio
- Style: Colonial
- Parking: Parking spaces: 4
- Roofing: Asphalt Shingle
- County: New Haven
- Driveway: Paved
- Zoning: R51197352
- Water: Public Water ConnectedPrivate Well
- Sewer: Public Sewer Connected
This listing courtesy of Ariel Edery , mygoodagent
Monthly Payment
- Principal & Interest $
- Property Taxes $
- Home Insurance $
- VA Funding Fee $