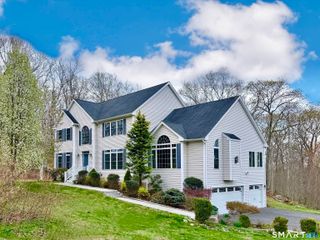
137 Guinea Road, Monroe, CT 06468
- 4 beds |
- 4 baths |
- 3,632 sqft
 Single-Family Home
  Built in 1971
  7.89acre lot
 2 car garage
  $239/sqft
  Listed 17 days ago
Property Description
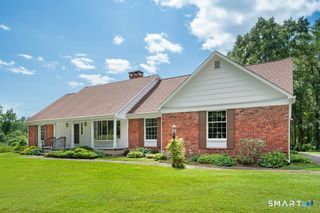
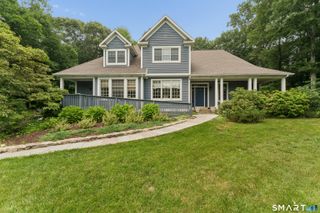
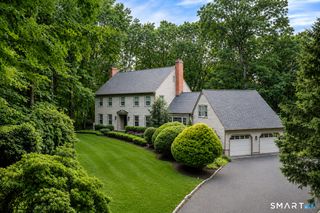
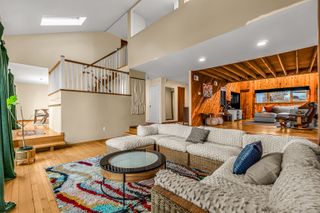
This Private 7.9-acre Monroe Colonial offers the Perfect Blend of Seclusion and Convenience, just Minutes from Town. Featuring 4-5 Bedrooms, 2 Full and 2 Half baths, and a Spacious Finished Lower Level. This Open Floor Plan Home Boasts a Beautiful Inground Pool and Stunning Setting. The Main Level Includes a Living Room with Vaulted Wood Beam Ceiling, Floor-to-Ceiling Stone Fireplace with Gas Insert, Dining Area with Balcony Views of the Grounds, and French Doors leading to a Light, Bright Family Room with Walls of Windows Overlooking the Pool. HW Floors. The Kitchen features Granite Counters, Stainless Steel Appliances, Island, and a Cute Garden Window, while the Laundry/Mud Room offers Abundant Cabinetry for Storage or Pantry use. The Main-Level has the No Stairs Primary En Suite Bedroom with Walk-in Closet and a Beautifully Tiled Bathroom w/Full Shower & Whirlpool Tub. Upstairs, there's a Second Primary Bedroom with Walk-in Closet, 2 Additional Large Bedrooms, and a Full bath. The Expansive Lower Level (approx. 1100 sq ft) is Ideal for Guests, Extended family, or Entertaining, with a Living area, Kitchen Space, Billiard Room, Cedar Closet, and a Glass Three-Season Room Opening to the Oversized 18x36 Inground Pool Surrounded by Stone Paths, Gardens, and Nearly Eight Acres of Privacy. Two-car Garage, Generator-Ready. Perfect Home for Family Living! Even Enough Land to Have that Pony you Always Wanted! Enjoy Wolfe Park, Excellent Schools, and Everything Monroe has to Offer
- Listing Status:
- Active
- Date Added:
- July 10, 2026
- Data Last Updated:
- July 27, 2026 at 8:52PM
- Listing Office:
- East Coast Associates, Inc. : (203) 853-4701
- Listing Agent:
- Wendy Bardos : (203) 856-9411
- MLS ID:
- 24114367

- General: TerraceShedGutters
- Style: Colonial
- Pool: Safety FenceIn Ground Pool
- Roofing: Asphalt Shingle
- County: Fairfield
- Zoning: Single Family Residential175620
- Water: Private Well
- Sewer: Septic
This listing courtesy of Wendy Bardos , East Coast Associates, Inc.
Monthly Payment
- Principal & Interest $
- Property Taxes $
- Home Insurance $
- VA Funding Fee $

 New - 2 days ago