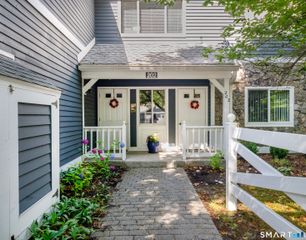
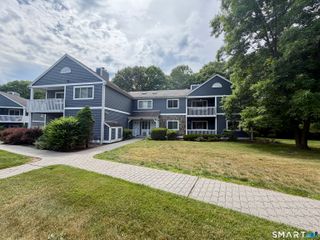
215 Windgate Circle E, Monroe, CT 06468
- 1 bed |
- 1 bath |
- 983 sqft
 Condominium
  Built in 1987
  —— sqft lot
  1 car garage
  $290/sqft
  Listed 19 days ago
Property Description
Welcome to Monroe CT living and an easy, convenient lifestyle for sure! The Hills of Monroe is a private, secluded condominium complex that is set back off of Route 25. So you've got peacefulness and a serene park-like setting with wooded views, yet the convenience and ease of access to stores, restaurants, shopping and commuting at the same time. This one bedroom, second floor unit features a large living room with built ins, a fireplace and access to your own personal and private balcony for a glass of something cold to quiet the soul and worries or a beautiful cup of coffee to start the day enjoying a natural setting! Both are soul-filling ideas. The living room features wall to wall carpeting as floor covering. The dining room has a ceiling fan and parquet flooring and is large enough to host a dinner party for 8! The eat in kitchen has built-ins and features stainless appliances...oven, dishwasher and fridge. The flooring in the kitchen is tile. The laundry is in a hall closet and the machines are full sized. The primary bedroom features a walk in closet and wall to wall carpeting. There is plenty of space, closets, and a storage area additionally, in a different building. You've got a one car garage that is attached to the building for easy access during inclement weather! The pool and tennis court are fun and a short walk away! The common charges cover everything except gas, electricity and water. Life and living in the Hills of Monroe is just perfect all around!
- Listing Status:
- Active
- Date Added:
- July 22, 2026
- Data Last Updated:
- August 10, 2026 at 4:51PM
- Listing Office:
- Keller Williams Realty : (203) 429-4020
- Listing Agent:
- Mary Beth Grasso : (203) 257-5748
- MLS ID:
- 24193446

- General: BalconyTennis CourtGuttersLighting
- Style: Ranch
- Pool: Pool HouseConcreteIn Ground Pool
- Parking: Parking spaces: 2
- HOA Amenities: Guest ParkingPoolTennis CourtsTennisGrounds MaintenanceTrash PickupSnow RemovalProperty ManagementPool ServiceRoad MaintenanceInsurance362.0Monthly
- County: Fairfield
- Zoning: MFR179143
- Water: Public Water Connected
- Sewer: Septic
This listing courtesy of Mary Beth Grasso , Keller Williams Realty
Monthly Payment
- Principal & Interest $
- Property Taxes $
- Home Insurance $
- VA Funding Fee $