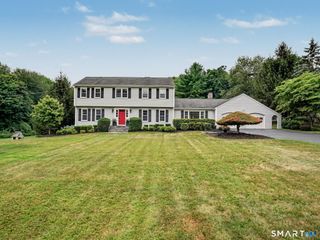
60 Rowledge Pond Road, Monroe, CT 06468
- 3 beds |
- 3 baths |
- 3,047 sqft
 Single-Family Home
  Built in 1981
  3.01acre lot
 4 car garage
  $287/sqft
  Listed 12 days ago
Property Description
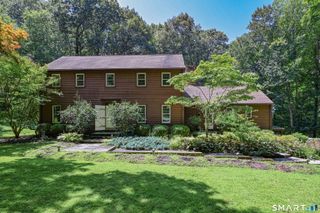
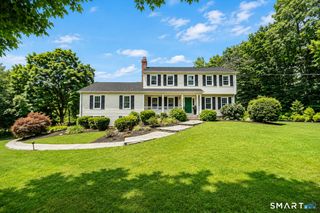
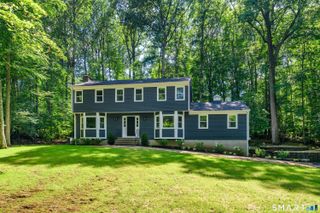
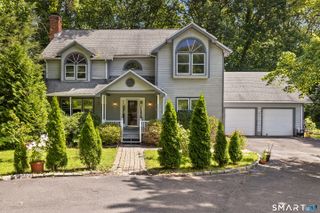
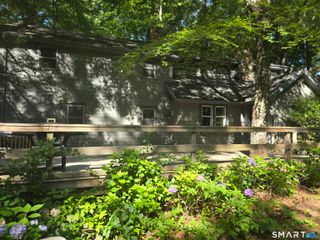
Welcome to a truly one-of-a-kind opportunity at 60 Rowledge Pond-custom built, meticulously maintained, and offered for sale for the very first time. Nestled within the highly sought-after private Rowledge Pond community, this exceptional property offers exclusive access to the private beach, hatchery, and a lifestyle that is simply unmatched. Set on a beautifully private lot, you're welcomed home by a newly paved wraparound driveway and a charming front porch overlooking peaceful surroundings. Inside, a spacious foyer opens to a thoughtfully designed floor plan featuring a formal Living Room with fireplace, elegant Dining Room, and a well-appointed eat-in Kitchen with quality cabinetry. The stunning Family Room is the heart of the home, showcasing soaring vaulted ceilings, a beautiful fireplace, and abundant natural light. The desirable main-level Primary Suite offers a walk-in closet and private bath, while main-level laundry and direct access to the attached two-car garage provide everyday convenience. Upstairs, you'll find two identical, generously sized bedrooms, each with walk-in closets, a shared full bath, and two charming office nooks-ideal for today's work-from-home lifestyle. The walk-out lower level features a spacious recreation room with endless possibilities for future expansion. Above the attached garage, an unfinished bonus room presents the perfect opportunity for a home office, guest suite, or in-law apartment.
- Listing Status:
- Active
- Date Added:
- July 28, 2026
- Data Last Updated:
- August 10, 2026 at 4:51PM
- Listing Office:
- Houlihan Lawrence : (203) 746-6565
- Listing Agent:
- Cory Neumann : (203) 947-5803
- MLS ID:
- 24194902

- General: PorchBarnDeckGarden AreaStone WallFrench Doors
- Style: Cape Cod
- Parking: Parking spaces: 6
- Roofing: Asphalt Shingle
- HOA Amenities: Lake/Beach Access33.0Monthly
- County: Fairfield
- Driveway: Paved
- Zoning: RF3178333
- Water: Private Well
- Sewer: Septic
- Exclusions: None
This listing courtesy of Cory Neumann , Houlihan Lawrence
Monthly Payment
- Principal & Interest $
- Property Taxes $
- Home Insurance $
- VA Funding Fee $

 New - 3 days ago