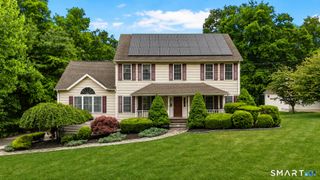
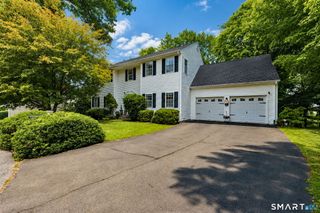
94 Swendsen Drive, Monroe, CT 06468
- 4 beds |
- 4 baths |
- 3,742 sqft
 Single-Family Home
  Built in 1970
  1.15acre lot
 2 car garage
  $214/sqft
  Listed 5 days ago
Property Description
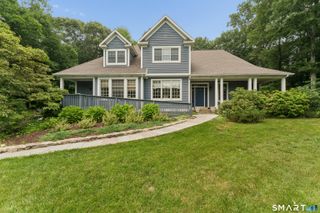
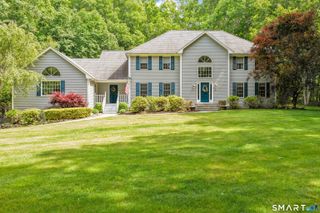
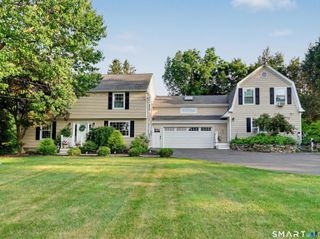
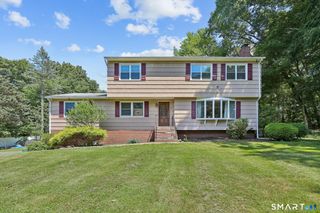
Welcome to this beautifully maintained and thoughtfully designed 4 bedroom home, offering exceptional flexibility, abundant living space, and an ideal location on a quiet double cul-de-sac in one of the area's most desirable neighborhoods. Filled with natural light and featuring hardwood flooring throughout the main level, this home has been meticulously cared for and is truly move in ready. The inviting main level offers a spacious primary bedroom, a dedicated home office, and multiple gathering spaces designed for both everyday living and entertaining. Enjoy two separate living rooms, including a warm and inviting family room with a fireplace and an additional sun filled living room highlighted by a beautiful bay window. The spacious eat in kitchen features granite countertops, ample cabinetry, and plenty of room for casual dining while overlooking the beautifully landscaped level backyard. Upstairs, you'll find three generously sized bedrooms, a full bathroom, and an additional office or storage room, providing plenty of flexibility for today's lifestyle. The finished walk out lower level offers outstanding potential for a private in law suite or multi generational living. Complete with its own full bathroom, separate office or potential bedroom, expansive living room, direct garage access, and walk out sliders to the backyard, this versatile space offers endless possibilities. Public water, natural gas, and an amazing neighborhood make this home one you can't miss!
- Listing Status:
- Active
- Date Added:
- July 22, 2026
- Data Last Updated:
- July 27, 2026 at 8:52PM
- Listing Office:
- William Raveis Real Estate : (203) 255-6841
- Listing Agent:
- Brian Christy : (203) 455-1223
- MLS ID:
- 24192943

- General: Deck
- Style: Colonial
- Roofing: Asphalt Shingle
- County: Fairfield
- Zoning: RF1177599
- Water: Public Water Connected
- Sewer: Septic
This listing courtesy of Brian Christy , William Raveis Real Estate
Monthly Payment
- Principal & Interest $
- Property Taxes $
- Home Insurance $
- VA Funding Fee $