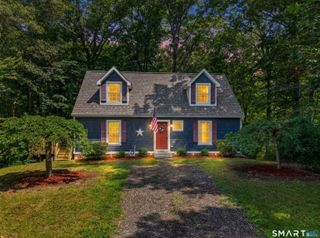
201 Chesterfield Road, Montville, CT 06370
- 3 beds |
- 2 baths |
- 1,707 sqft
 Single-Family Home
  Built in 2026
  1.84acre lot
 —— car garage
  $339/sqft
  Listed 1 month ago
Property Description
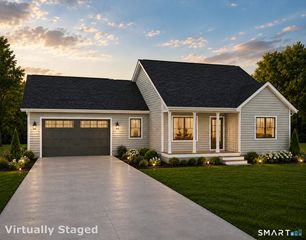
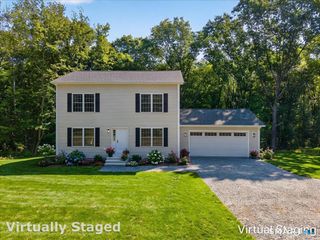
Experience brand-new, single-level living at 201 Chesterfield Road. Set on an approved 1.84-acre lot, this thoughtfully designed New England-style ranch offers approximately 1,701 square feet, three bedrooms, 2.5 baths, and an attached two-car garage. The open-concept layout brings the kitchen, dining area, and family room together to create a bright and welcoming space for everyday living and entertaining. The kitchen features a generous center island and walk-in pantry, while a separate laundry room and conveniently located powder room add everyday functionality. The spacious primary suite provides a private retreat with a large walk-in closet and full bath featuring double vanities. Two additional bedrooms and a second full bathroom offer comfortable accommodations for guests, family members, or a home office. Classic gables, a covered entry, and contrasting exterior details give the home timeless New England curb appeal. Well water is available with public sewer available in the street, offering the space and privacy of a substantial homesite with the convenience of public sewer. Conveniently located near schools, shopping, recreation, and major routes, this is an exciting opportunity to build a comfortable, efficient home designed entirely on one level. Home is to be built. Renderings and plans are representative; final features and specifications are subject to the builder's construction agreement.
- Listing Status:
- Active
- Date Added:
- August 27, 2026
- Data Last Updated:
- October 5, 2026 at 4:51PM
- Listing Office:
- PMI Southeast CT : (860) 451-9101
- Listing Agent:
- Danielle Pellerin : (860) 326-4067
- MLS ID:
- 24202202

- Style: Ranch
- Roofing: Shingle
- County: New London
- Zoning: R80999999999
- Water: Private Well
- Sewer: Public Sewer In Street
This listing courtesy of Danielle Pellerin , PMI Southeast CT
Monthly Payment
- Principal & Interest $
- Property Taxes $
- Home Insurance $
- VA Funding Fee $