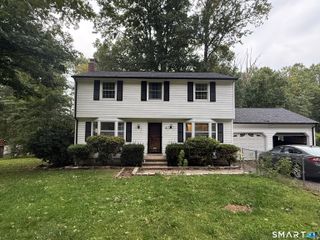
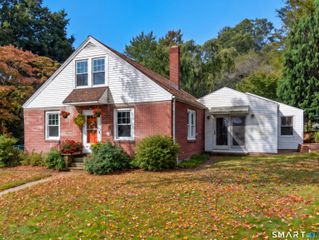
32 Carol Drive, Montville, CT 06382
- 3 beds |
- 3 baths |
- 2,076 sqft
 Single-Family Home
 Built in 1975
 0.97acre lot
 1 car garage
 $222/sqft
 Listed 15 days ago
Property Description
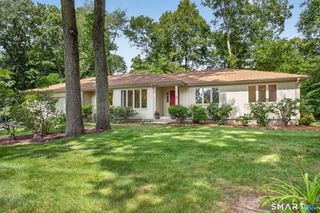
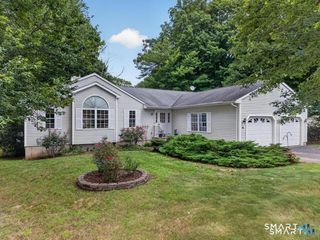
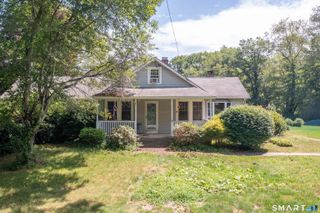
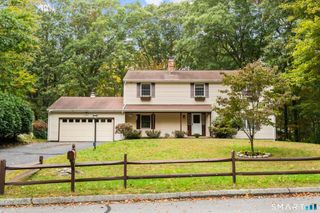
Welcome Home! Imagine coming home to this beautifully remodeled and freshly painted 3-bedroom, 2.5-bath home, tucked away on a peaceful cul-de-sac. From the moment you step inside, you'll appreciate the bright, sun-filled interior, beautiful light-toned wood flooring, and inviting open floor plan designed for comfortable everyday living and entertaining. The updated white kitchen offers a fresh, timeless look and flows seamlessly into a spacious screened-in three-season area, creating the perfect spaces to relax and enjoy the outdoors. The finished lower level offers incredible versatility, featuring a spacious family room or playroom, with potential for an in-law setup. Enjoy the cozy option of adding a wood stove or fireplace to create the perfect retreat. Additional features include a separate laundry area, workshop, and ample closet storage. Step outside to enjoy the large, private backyard, ideal for summer gatherings, backyard games, roasting marshmallows, or simply unwinding after a long day. With its thoughtful updates, flexible living space, and inviting indoor and outdoor areas, this wonderful home offers the comfort, convenience, and lifestyle you've been looking for. Nothing to do but move in and enjoy! Come see all this home has to offer!
- Listing Status:
- Active
- Date Added:
- November 4, 2026
- Data Last Updated:
- November 20, 2026 at 12:50PM
- Listing Office:
- Riverview Realty, LLC : (860) 886-1224
- Listing Agent:
- Dale Bunn : (860) 942-6623
- MLS ID:
- 24219108

- Style: Raised Ranch
- Roofing: Asphalt Shingle
- County: New London
- Zoning: R402432455
- Water: Private Well
- Sewer: Public Sewer Connected
This listing courtesy of Dale Bunn , Riverview Realty, LLC
Monthly Payment
- Principal & Interest $
- Property Taxes $
- Home Insurance $
- VA Funding Fee $