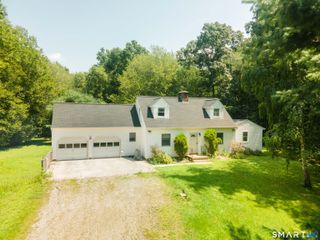
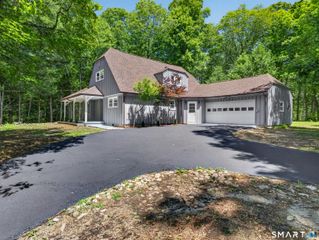
6 Liberty Road, Montville, CT 06370
- 3 beds |
- 2 baths |
- 2,062 sqft
 Single-Family Home
  Built in 1985
  1.66acre lot
 2 car garage
  $267/sqft
  Listed 18 hours ago
Property Description
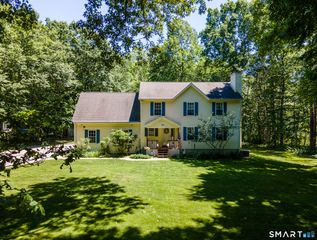
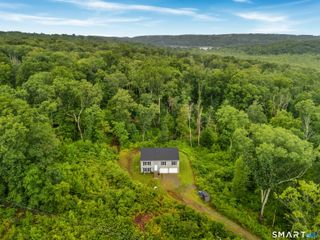
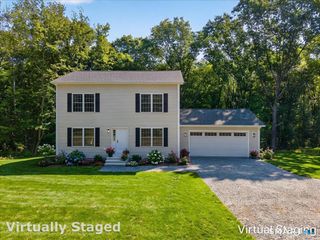
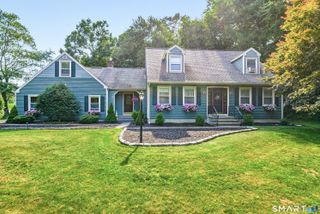
Welcome to 6 Liberty Road, a very well-maintained raised ranch set on 1.66 lightly wooded and professionally landscaped acres in Oakdale. Offering 2,062 square feet of finished living space, this 4-bedroom, 2-full-bath home features a flexible layout with plenty of room for comfortable everyday living and entertaining. The main level offers an open floor plan with abundant natural light, while the fully finished lower level provides substantial additional living space and includes a potential in-law apartment. Outside, enjoy your own private retreat with an above-ground pool, hot tub, gazebo, and expansive deck-perfect for relaxing or entertaining during the warmer months. Additional highlights include owned solar panels, ductless cooling, updated kitchens and baths, private well and septic, ample storage, a shed, and generous off-street parking. With its excellent condition, versatile floor plan, substantial finished lower level, energy-conscious owned solar system, and impressive outdoor amenities, 6 Liberty Road offers a tremendous combination of space, functionality, and pride of ownership.
- Listing Status:
- Active
- Date Added:
- August 10, 2026
- Data Last Updated:
- August 11, 2026 at 4:50AM
- Listing Office:
- Coldwell Banker Realty : (860) 739-6277
- Listing Agent:
- John Huhn : (860) 501-1758
- MLS ID:
- 24198065

- General: ShedGazeboDeckHot Tub
- Style: Raised Ranch
- Pool: VinylAbove Ground Pool
- Parking: Parking spaces: 6
- Roofing: Asphalt Shingle
- County: New London
- Driveway: PavedGravel
- Zoning: R202433254
- Water: Private Well
- Sewer: Public Sewer Connected
This listing courtesy of John Huhn , Coldwell Banker Realty
Monthly Payment
- Principal & Interest $
- Property Taxes $
- Home Insurance $
- VA Funding Fee $