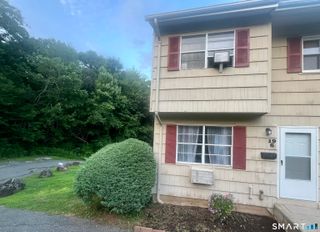
1081 New Haven Road 12D, Naugatuck, CT 06770
- 2 beds |
- 2 baths |
- 1,008 sqft
 Condominium
  Built in 1984
  —— sqft lot
  —— car garage
  $184/sqft
  Listed 7 days ago
Property Description
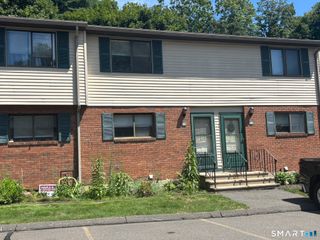
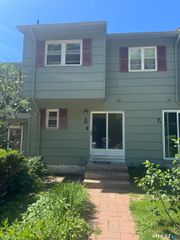
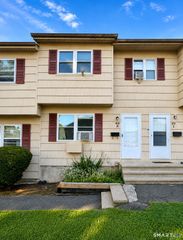
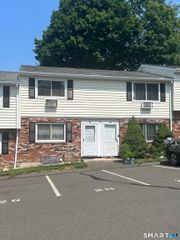
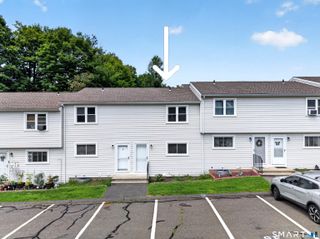
Welcome to Brook Valley Estates, where comfort, convenience, and opportunity come together in this spacious three level townhouse ready for its next chapter. Offering over 1,000 square feet of living space plus a fully finished lower level, this two bedroom, one and a half bath condo provides a flexible layout perfect for everyday living. The bright main level features an open living and dining area with durable vinyl flooring, a convenient half bath, and a well designed kitchen with ample cabinetry, generous counter space, and room to gather. Upstairs, you'll find two generously sized bedrooms, including a spacious primary bedroom, a full bath, and excellent closet space with a walk in closet in the second bedroom. The finished lower level expands your living options with a large recreation room that is perfect for a home office, gym, media room, or playroom. Enjoy assigned parking right outside your door along with guest parking for visitors. The monthly HOA includes professional property management, helping make ownership simple and low maintenance. Conveniently located across from Walmart and just minutes from shopping, restaurants, parks, Route 8, and everyday conveniences, this home offers incredible value for first time buyers, downsizers, or anyone looking for low maintenance living in a convenient Naugatuck location.
- Listing Status:
- Active
- Date Added:
- August 3, 2026
- Data Last Updated:
- August 10, 2026 at 8:52PM
- Listing Office:
- KW Legacy Partners : (860) 313-0700
- Listing Agent:
- Erin Anderson : (860) 280-8509
- MLS ID:
- 24194063

- General: Gutters
- Style: Townhouse
- HOA Amenities: Guest ParkingProperty Management250.0Monthly
- County: New Haven
- Zoning: B22266606
- Water: Public Water Connected
- Sewer: Public Sewer Connected
This listing courtesy of Erin Anderson , KW Legacy Partners
Monthly Payment
- Principal & Interest $
- Property Taxes $
- Home Insurance $
- VA Funding Fee $

 New - 3 days ago