127 Kingswood Drive, Naugatuck, CT 06770
- 4 beds |
- 3 baths |
- 4,008 sqft
 Single-Family Home
  Built in 1992
  0.96acre lot
 3 car garage
  $193/sqft
  Listed 1 month ago
Property Description
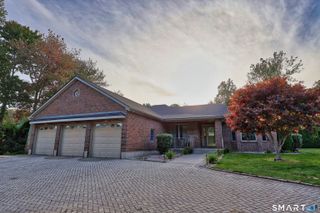
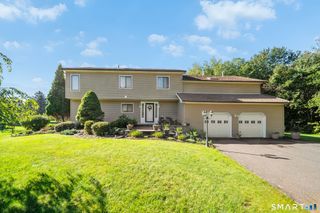
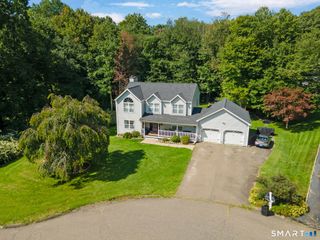
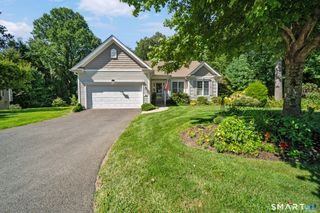
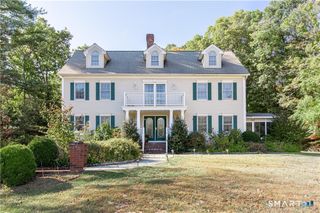
From the moment you arrive, the quality and care are evident. A newly paved driveway leads to a beautifully landscaped setting, while the elegant brick facade and manicured grounds create an impressive first impression. Step inside to a welcoming, spacious foyer that sets the tone for the beautifully appointed interiors. Light-filled rooms feature hardwood floors, generous windows and thoughtfully designed spaces. The main level offers a formal living room with an elegant arched entry into the dining room, a private home office, laundry room and full bath. The heart of the home is the inviting kitchen, complete with updated appliances and an easy connection to the spacious family room with fireplace. French doors open to an exceptional private outdoor retreat featuring an inground pool, expansive patio and beautiful stone fire pit-perfect for entertaining or enjoying peaceful summer days at home. Upstairs, the luxurious primary suite offers a spa-inspired full bath with a sumptuous soaking tub and generous shower. Three additional bedrooms, one currently serving as a gym, and a hall bath complete the second level. The partially finished lower level provides abundant flex space for a recreation room, media area, exercise space, home office or whatever your lifestyle requires. There is a whole house automatic generator. An oversized attached three car garage provides generous space for vehicles and additional storage.
- Listing Status:
- Active
- Date Added:
- September 1, 2026
- Data Last Updated:
- October 5, 2026 at 4:50AM
- Listing Office:
- Klemm Real Estate Inc : (203) 263-4040
- Listing Agent:
- Sindy Butkus : (203) 232-3723
- MLS ID:
- 24203265

- General: ShedGuttersGarden AreaLightingStone WallFrench DoorsPatio
- Style: Colonial
- Pool: VinylIn Ground Pool
- Parking: Parking spaces: 5
- Roofing: Asphalt Shingle
- County: New Haven
- Driveway: PrivateAsphalt
- Zoning: R151233539
- Water: Private Well
- Sewer: Septic
This listing courtesy of Sindy Butkus , Klemm Real Estate Inc
Monthly Payment
- Principal & Interest $
- Property Taxes $
- Home Insurance $
- VA Funding Fee $